

15 Village Path
Kingston, MA 02364
- 4 Beds
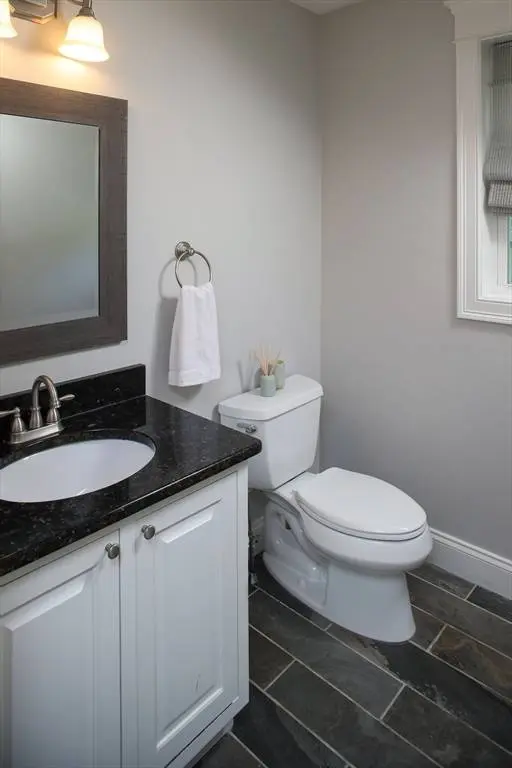
- 2.5 Baths Full Baths: 2 Half Baths: 1
- 2,888 SqFt
- 0.35 Lot Size
- 2010 Year Built
GALLERY
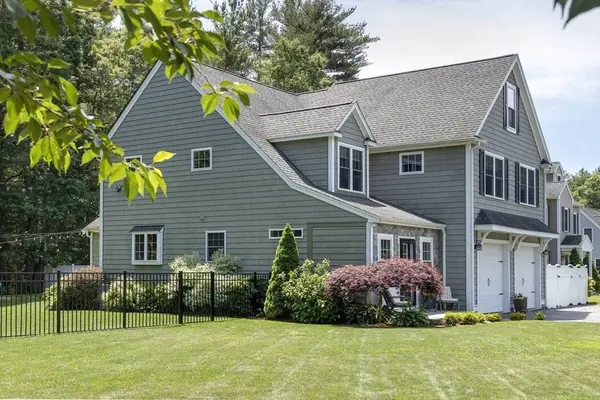
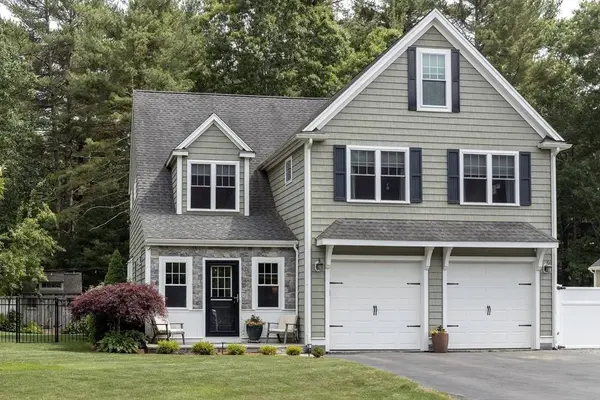
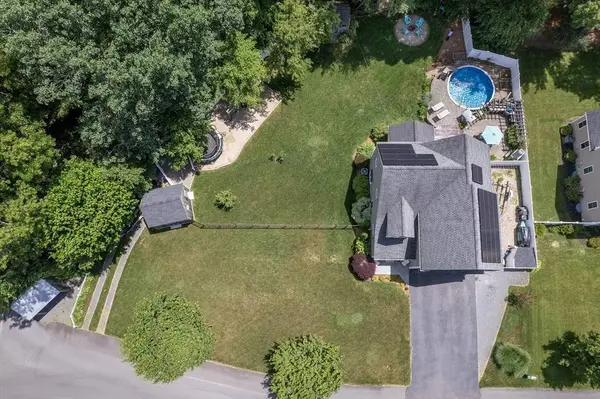
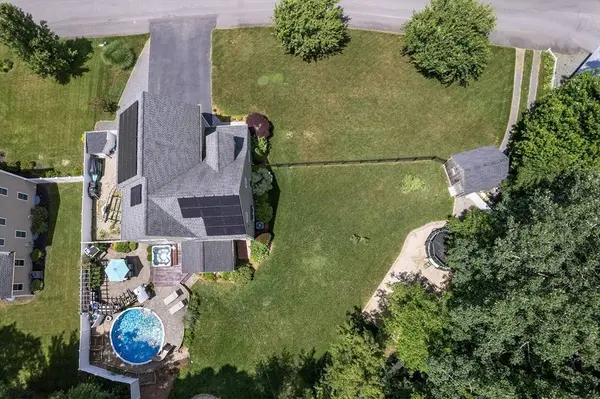
PROPERTY DETAIL
Key Details
Sold Price $950,000
Property Type Single Family Home
Sub Type Single Family Residence
Listing Status Sold
Purchase Type For Sale
Square Footage 2, 888 sqft
Price per Sqft $328
MLS Listing ID 73538144
Sold Date 08/17/26
Style Colonial
Bedrooms 4
Full Baths 2
Half Baths 1
HOA Y/N false
Year Built 2010
Annual Tax Amount $9,127
Tax Year 2025
Lot Size 0.350 Acres
Acres 0.35
Property Sub-Type Single Family Residence
Location
State MA
County Plymouth
Zoning Res
Direction Grove Street to Sunrise to Village Path or Three Rivers Drive to Village Path
Rooms
Family Room Closet, Flooring - Wall to Wall Carpet, Recessed Lighting
Basement Full, Finished, Bulkhead
Primary Bedroom Level Second
Dining Room Vaulted Ceiling(s), Flooring - Stone/Ceramic Tile, Recessed Lighting
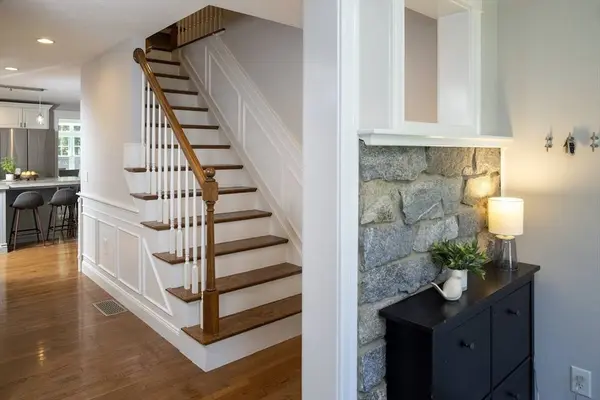
Kitchen Flooring - Hardwood, Countertops - Stone/Granite/Solid, Recessed Lighting, Lighting - Pendant
Building
Lot Description Corner Lot, Wooded, Level
Foundation Concrete Perimeter
Sewer Private Sewer
Water Public, Shared Well
Architectural Style Colonial
Interior
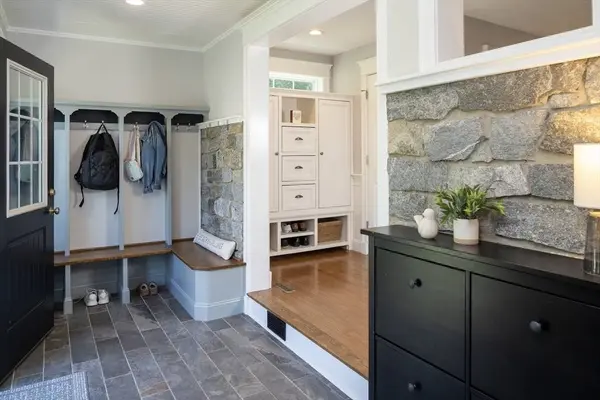
Interior Features Closet, Home Office, Exercise Room, Central Vacuum, Walk-up Attic
Heating Forced Air, Radiant, Natural Gas, Ductless
Cooling Central Air
Flooring Wood, Tile, Carpet, Flooring - Wall to Wall Carpet
Fireplaces Number 1
Fireplaces Type Living Room
Appliance Gas Water Heater, Tankless Water Heater, Range, Dishwasher, Refrigerator
Laundry Second Floor
Exterior
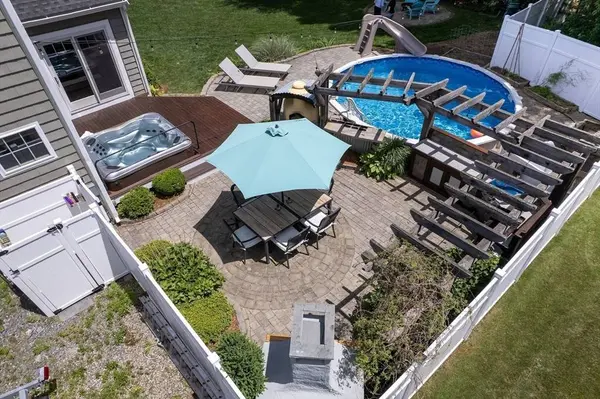
Exterior Feature Deck, Patio, Pool - Above Ground, Rain Gutters, Hot Tub/Spa, Storage, Sprinkler System, Decorative Lighting, Fenced Yard, Garden, Outdoor Shower
Garage Spaces 2.0
Fence Fenced
Pool Above Ground
Community Features Public Transportation, Shopping, Park, Walk/Jog Trails, Stable(s), Golf, Medical Facility, Conservation Area, Highway Access, House of Worship, Marina, Public School, T-Station
Roof Type Shingle
Total Parking Spaces 9
Garage Yes
Private Pool true
Schools
Elementary Schools Kingston Elementary
Middle Schools Silver Lake Regional
High Schools Silver Lake Regional
Others
Senior Community false
Acceptable Financing Contract
Listing Terms Contract
SIMILAR HOMES FOR SALE
Check for similar Single Family Homes at price around $950,000 in Kingston,MA

Active
$675,000
46 Foxworth Lane, Kingston, MA 02364
Listed by Robert Gleason of Boston Connect Real Estate2 Beds 2.5 Baths 1,949 SqFt
Active
$499,000
38 Landing Rd, Kingston, MA 02364
Listed by Marcy Richardson of William Raveis R.E. & Home Services3 Beds 1 Bath 1,692 SqFt
Pending
$675,000
7 Barbara Rd, Kingston, MA 02364
Listed by Phillip Tarantino of Tarantino Real Estate3 Beds 2 Baths 1,972 SqFt
CONTACT
