



$750,000
$759,900
1.3%For more information regarding the value of a property, please contact us for a free consultation.
13R Pine Hill Way #13 Harvard, MA 01451
3 Beds
2.5 Baths
2,443 SqFt
Key Details
Sold Price $750,000
Property Type Condo
Sub Type Condominium
Listing Status Sold
Purchase Type For Sale
Square Footage 2,443 sqft
Price per Sqft $306
MLS Listing ID 73364675
Sold Date 03/26/26
Bedrooms 3
Full Baths 2
Half Baths 1
HOA Fees $614/mo
Year Built 2025
Tax Year 2026
Property Sub-Type Condominium
Property Description
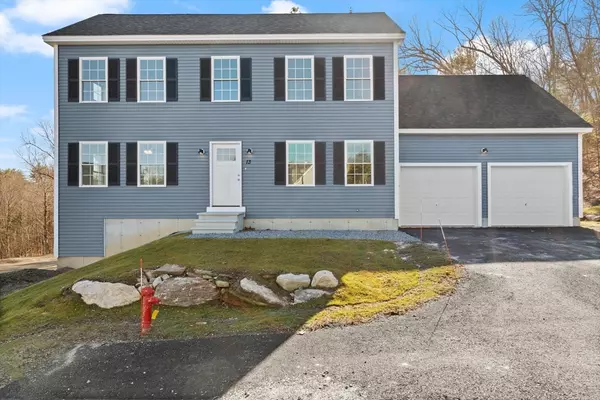
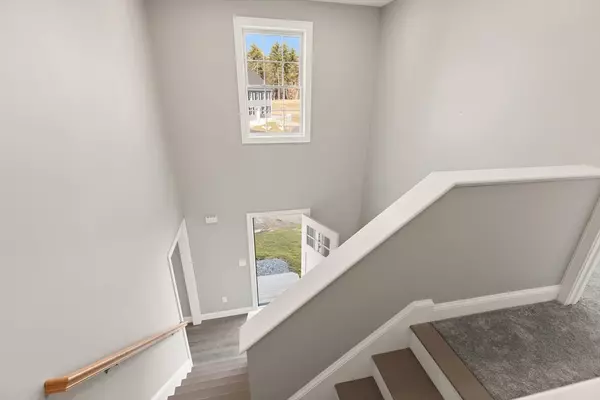
***SELLER OFFERING 5.49% Interest Rate Buydown***This is the final Phase at Pine Hill Village! Now is your chance to own this brand new construction detached condo in Harvard's exclusive development. This home is an oversized 3bd, 2.5 bath, 2 car garage home featuring 2443sf.The 1st fl features a modern kitchen complete w/white cabinets, SS appliances & granite counters. The dine-in area has sliders to a private deck overlooking forestry. There is also an open concept living rm w/gas fireplace, ceiling fan & separate formal dining room. Next you will find a family room on the first floor, half bath & laundry area. The enormous primary bedroom suite w/walk in closet, en suite & cathedral ceiling complete the first floor. Upstairs has 2 equal sized bedrooms each w/walk in closet. The spacious walk out basement offers lots of potential and plenty of natural light! 1 year Builder Warranty included.
Location
State MA
County Worcester
Zoning Res
Direction Rt 111N to Codman Hill Rd to Stow Hill Rd to Pine Hill Way
Rooms
Basement Y
Primary Bedroom Level First
Dining Room Flooring - Laminate
Kitchen Flooring - Laminate, Dining Area, Balcony / Deck, Countertops - Stone/Granite/Solid, Kitchen Island, Exterior Access, Open Floorplan, Recessed Lighting, Slider, Stainless Steel Appliances, Gas Stove
Interior
Interior Features Cathedral Ceiling(s), Entrance Foyer, Mud Room, Finish - Sheetrock
Heating Forced Air
Cooling Central Air
Flooring Carpet, Laminate
Fireplaces Number 1
Fireplaces Type Living Room
Appliance Range, Dishwasher, Microwave
Laundry Gas Dryer Hookup, Washer Hookup, First Floor, In Unit
Exterior
Exterior Feature Deck - Wood
Garage Spaces 2.0
Utilities Available for Gas Range, for Gas Dryer, Washer Hookup
Roof Type Shingle
Total Parking Spaces 6
Garage Yes
Building
Story 2
Sewer Private Sewer
Water Well
Schools
Elementary Schools Hildreth
Middle Schools Bromfield
High Schools Bromfield
Others
Senior Community false
Read Less
Want to know what your home might be worth? Contact us for a FREE valuation!

Our team is ready to help you sell your home for the highest possible price ASAP
Bought with Jennifer Juliano • Keller Williams Boston MetroWest
NEARBY SCHOOLS & BUSINESSES