


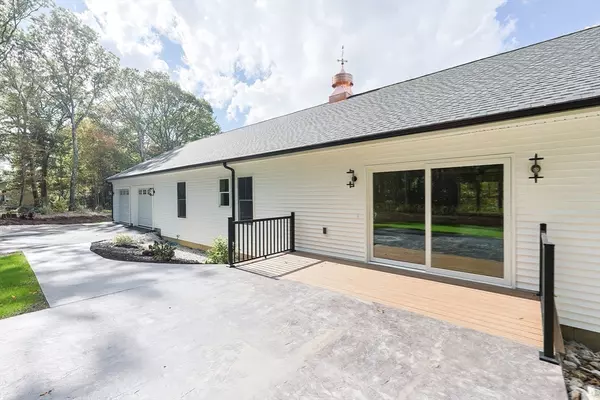


$864,900
$864,900
For more information regarding the value of a property, please contact us for a free consultation.
68 Lackey Dam Rd Sutton, MA 01590
3 Beds
2 Baths
2,290 SqFt
Key Details
Sold Price $864,900
Property Type Single Family Home
Sub Type Single Family Residence
Listing Status Sold
Purchase Type For Sale
Square Footage 2,290 sqft
Price per Sqft $377
MLS Listing ID 73424352
Sold Date 02/26/26
Style Ranch,Farmhouse
Bedrooms 3
Full Baths 2
HOA Y/N false
Year Built 2025
Tax Year 2025
Lot Size 1.850 Acres
Acres 1.85
Property Sub-Type Single Family Residence
Property Description
OPEN EVERY SUNDAY 11am -1pm WELCOME TO THIS CUSTOM NEW CONSTRUCTION MODERN FARMHOUSE! EASY ONE-LEVEL LIVING AT ITS FINEST! Step inside this sprawling home combining modern flair w/todays advanced energy efficiency, offering a total step-free environment throughout, thanks to SPB Custom Builder's focus on creating a barrier-free residence with inconspicuous ADA features. GORGEOUS POST & BEAM FRONT ENTRY. STUNNING drawer-packed kitchen offering a 10' Island, quartz, double oven, vented hood & more, A CHEF'S DREAM! Open living space anchored by a custom fireplace! The Primary Suite offers perfect space to relax & get away w/beautiful soaking tub! Separate laundry, 2 car-garage, spacious walk-out basement w/tons of storage, easy set up for future ADU! A life-changing home, perfect for todays multigenerational living, bringing families back together under one roof. This Spectacular home lives large! Located just minutes to Rt 146 & MA Pike! It doesn't get any better than this!
Location
State MA
County Worcester
Zoning Res
Direction from 146, take Lackey Dam Rd towards Northbridge/Whitinsville, just past McGuire Rd, house on right
Rooms
Basement Full, Walk-Out Access, Interior Entry, Concrete, Unfinished
Primary Bedroom Level Main, First
Main Level Bedrooms 3
Dining Room Handicap Accessible, Exterior Access, Open Floorplan
Kitchen Dining Area, Countertops - Stone/Granite/Solid, Handicap Accessible, Kitchen Island, Cabinets - Upgraded, Dryer Hookup - Electric, Exterior Access, Open Floorplan, Stainless Steel Appliances, Pot Filler Faucet, Lighting - Pendant, Lighting - Overhead
Interior
Heating Heat Pump, Electric, ENERGY STAR Qualified Equipment, Air Source Heat Pumps (ASHP), Other
Cooling Heat Pump, Other, Whole House Fan
Flooring Other
Fireplaces Number 1
Fireplaces Type Living Room
Appliance Electric Water Heater, Water Heater, Microwave, ENERGY STAR Qualified Refrigerator, ENERGY STAR Qualified Dishwasher, Range Hood, Cooktop, Oven, Plumbed For Ice Maker
Laundry Closet - Linen, Handicap Accessible, Main Level, Exterior Access, Lighting - Overhead, First Floor, Electric Dryer Hookup, Washer Hookup
Exterior
Exterior Feature Porch, Deck - Composite, Patio, Rain Gutters, Professional Landscaping, Screens
Garage Spaces 2.0
Community Features Shopping, Park, Walk/Jog Trails, Stable(s), Golf, Conservation Area, Highway Access, House of Worship, Public School
Utilities Available for Electric Range, for Electric Oven, for Electric Dryer, Washer Hookup, Icemaker Connection, Generator Connection
View Y/N Yes
View Scenic View(s)
Roof Type Shingle
Total Parking Spaces 10
Garage Yes
Building
Lot Description Wooded, Level, Sloped
Foundation Concrete Perimeter
Sewer Private Sewer
Water Public
Architectural Style Ranch, Farmhouse
Others
Senior Community false
Read Less
Want to know what your home might be worth? Contact us for a FREE valuation!

Our team is ready to help you sell your home for the highest possible price ASAP
Bought with Lee Joseph • Coldwell Banker Realty - Worcester
NEARBY SCHOOLS & BUSINESSES