
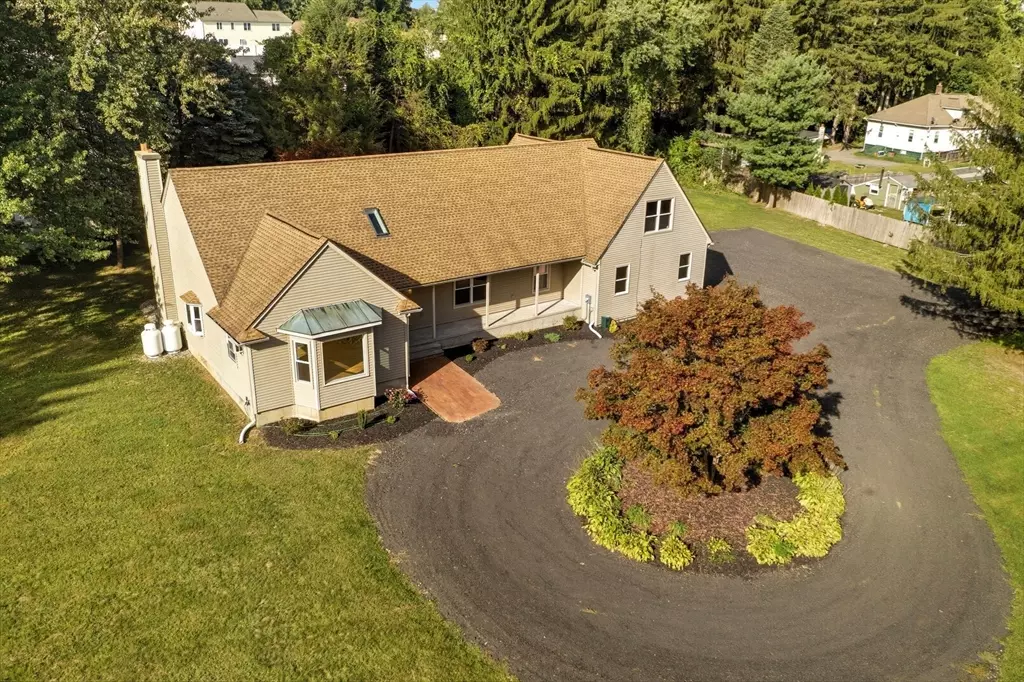


$644,900
$644,900
For more information regarding the value of a property, please contact us for a free consultation.
70 Lathrop St South Hadley, MA 01075
3 Beds
4.5 Baths
2,882 SqFt
Key Details
Sold Price $644,900
Property Type Single Family Home
Sub Type Single Family Residence
Listing Status Sold
Purchase Type For Sale
Square Footage 2,882 sqft
Price per Sqft $223
MLS Listing ID 73432369
Sold Date 01/28/26
Style Contemporary
Bedrooms 3
Full Baths 4
Half Baths 1
HOA Y/N false
Year Built 1984
Annual Tax Amount $9,292
Tax Year 2025
Lot Size 4.400 Acres
Acres 4.4
Property Sub-Type Single Family Residence
Property Description
Welcome to 70 Lathrop St! This expansive property offers 3 bedrooms, 4 full baths, and 1 half bath with modern upgrades throughout. The kitchen features granite counters, a breakfast bar, maple hardwood floors, and all-new appliances. A tile foyer and updated lighting add warmth, while the primary suite boasts a floating double vanity, walk-in closet, and sleek, custom tile walk in shower. There are 2 amply sized bedrooms with a dedicated bath complete with tile surround and a dressing vanity area. Additional 800sf of living space above the garage; perfect for an office, studio, game room. Step out to the attached 3 bay garage with high ceilings and plenty of room for cars and toys. The mostly finished basement adds more living options, and a new high-efficiency combo boiler/water heater ensures comfort. Set on over 4 acres of land, this home offers sun-filled spaces, tons of room to spread out, and a backyard ready for gatherings—all in a prime South Hadley location.
Location
State MA
County Hampshire
Zoning RA2
Direction long driveway, use gps
Rooms
Family Room Wood / Coal / Pellet Stove, Flooring - Hardwood, Recessed Lighting, Slider
Basement Full, Partially Finished, Interior Entry, Bulkhead, Concrete, Slab
Primary Bedroom Level Second
Dining Room Flooring - Hardwood
Kitchen Flooring - Hardwood, Dining Area, Pantry, Countertops - Stone/Granite/Solid, Breakfast Bar / Nook, Cabinets - Upgraded, Deck - Exterior, Exterior Access, Open Floorplan, Recessed Lighting, Remodeled, Slider, Stainless Steel Appliances, Peninsula, Lighting - Pendant, Lighting - Overhead
Interior
Interior Features Bathroom, Home Office, Bonus Room
Heating Baseboard, Propane
Cooling Window Unit(s)
Flooring Tile, Vinyl, Carpet, Hardwood
Fireplaces Number 1
Appliance Water Heater, Range, Dishwasher, Microwave, Refrigerator, Plumbed For Ice Maker
Laundry First Floor, Electric Dryer Hookup, Washer Hookup
Exterior
Exterior Feature Porch, Deck - Wood, Patio, Balcony, Screens
Garage Spaces 3.0
Community Features Public Transportation, Shopping, Park, Golf, Conservation Area, Highway Access, Marina, Public School
Utilities Available for Electric Range, for Electric Dryer, Washer Hookup, Icemaker Connection
Roof Type Shingle
Total Parking Spaces 11
Garage Yes
Building
Lot Description Easements, Cleared, Level
Foundation Concrete Perimeter
Sewer Public Sewer
Water Public
Architectural Style Contemporary
Schools
Elementary Schools Mosier Elementary
Middle Schools Michael E Smith Middle School
High Schools South Hadley High School
Others
Senior Community false
Acceptable Financing Contract
Listing Terms Contract
Read Less
Want to know what your home might be worth? Contact us for a FREE valuation!

Our team is ready to help you sell your home for the highest possible price ASAP
Bought with Anthony Martin • Real Broker MA, LLC
NEARBY SCHOOLS & BUSINESSES