


$1,050,000
$1,050,000
For more information regarding the value of a property, please contact us for a free consultation.
3 Candlewood Lane Southborough, MA 01772
3 Beds
2.5 Baths
3,564 SqFt
Key Details
Sold Price $1,050,000
Property Type Single Family Home
Sub Type Single Family Residence
Listing Status Sold
Purchase Type For Sale
Square Footage 3,564 sqft
Price per Sqft $294
Subdivision Wedgewood Estates
MLS Listing ID 73439145
Sold Date 02/04/26
Style Colonial
Bedrooms 3
Full Baths 2
Half Baths 1
HOA Fees $176/qua
HOA Y/N true
Year Built 1997
Annual Tax Amount $11,534
Tax Year 2025
Lot Size 0.580 Acres
Acres 0.58
Property Sub-Type Single Family Residence
Property Description
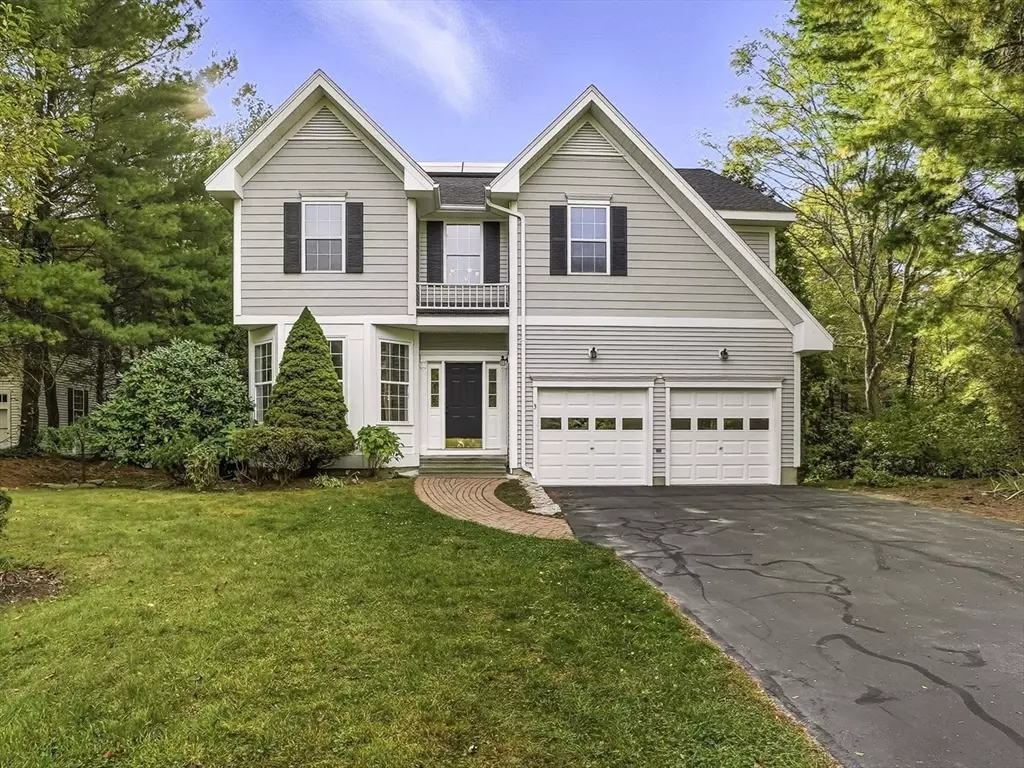
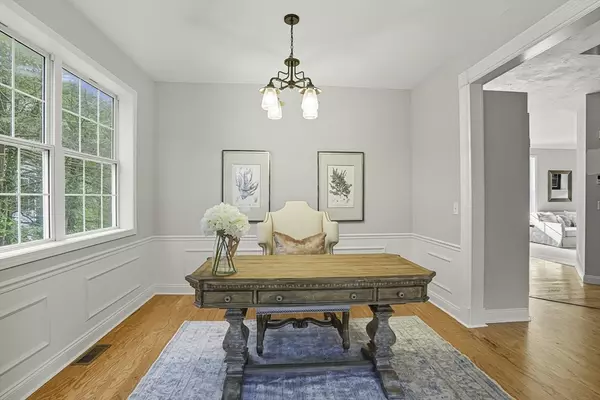
Come experience this colonial gem in Wedgewood Estates, nestled on a private cul-de-sac only moments to Southboro commuter rail, routes 9/90/495 & highly rated Mary Finn Elem. School. Spanning ~3,564 sq. ft. across 3 levels, this East facing home welcomes you into a 2-story foyer & dining & living rooms adorned w high ceilings, fresh paint & refinished hardwood floors. NEW chef-inspired eat-in kitchen boasts abundant NEW cabinetry, quartz counters, NEW stainless-steel appliances & NEW hardwood floors seamlessly connecting to family room w gas fireplace & custom built-ins. Stunning primary suite offers French doors, spacious sitting area, walk-in Elfa closet, & luxurious bathroom w dual vanities & soaking tub. Two more large bedrooms w huge closets, versatile loft/office, new bath & dedicated laundry room on 2nd fl. Sundrenched walkout lower level featuring entertainment bar, family room & game/workout area. ~10 yr HVAC, '24 H20 tank, Nov '22 roof, '23 OWNED Tesla solar/EV car charger.
Location
State MA
County Worcester
Zoning RB
Direction GPS
Rooms
Family Room Closet/Cabinets - Custom Built, Flooring - Wall to Wall Carpet, Recessed Lighting, Crown Molding
Basement Full, Finished, Walk-Out Access
Primary Bedroom Level Second
Dining Room Flooring - Hardwood, Open Floorplan, Decorative Molding
Kitchen Flooring - Hardwood, Dining Area, Countertops - Stone/Granite/Solid, Countertops - Upgraded, Cabinets - Upgraded, Exterior Access, Open Floorplan, Recessed Lighting, Slider, Stainless Steel Appliances, Gas Stove, Lighting - Overhead, Crown Molding
Interior
Interior Features Walk-In Closet(s), Office, Wet Bar, Wired for Sound
Heating Forced Air, Propane
Cooling Central Air
Flooring Tile, Carpet, Hardwood, Flooring - Hardwood
Fireplaces Number 2
Fireplaces Type Family Room
Appliance Water Heater, Range, Dishwasher, Microwave, Refrigerator, Washer, Dryer
Laundry Gas Dryer Hookup, Second Floor
Exterior
Exterior Feature Porch, Deck - Wood, Rain Gutters, Professional Landscaping, Screens
Garage Spaces 2.0
Community Features Public Transportation, Shopping, Park, Walk/Jog Trails, Stable(s), Golf, Medical Facility, Bike Path, Conservation Area, Highway Access, Private School, Public School, T-Station, University
Utilities Available for Gas Range, for Gas Dryer
Roof Type Shingle
Total Parking Spaces 10
Garage Yes
Building
Lot Description Cul-De-Sac, Level
Foundation Concrete Perimeter
Sewer Private Sewer
Water Public
Architectural Style Colonial
Others
Senior Community false
Read Less
Want to know what your home might be worth? Contact us for a FREE valuation!

Our team is ready to help you sell your home for the highest possible price ASAP
Bought with Jonathan Russell • Columbus and Over Group, LLC
NEARBY SCHOOLS & BUSINESSES