



$445,000
$398,800
11.6%For more information regarding the value of a property, please contact us for a free consultation.
19 Rice Rd Millbury, MA 01527
3 Beds
2 Baths
1,050 SqFt
Key Details
Sold Price $445,000
Property Type Single Family Home
Sub Type Single Family Residence
Listing Status Sold
Purchase Type For Sale
Square Footage 1,050 sqft
Price per Sqft $423
MLS Listing ID 73448787
Sold Date 01/21/26
Style Raised Ranch
Bedrooms 3
Full Baths 1
Half Baths 2
HOA Y/N false
Year Built 1970
Annual Tax Amount $4,590
Tax Year 2025
Lot Size 0.720 Acres
Acres 0.72
Property Sub-Type Single Family Residence
Property Description
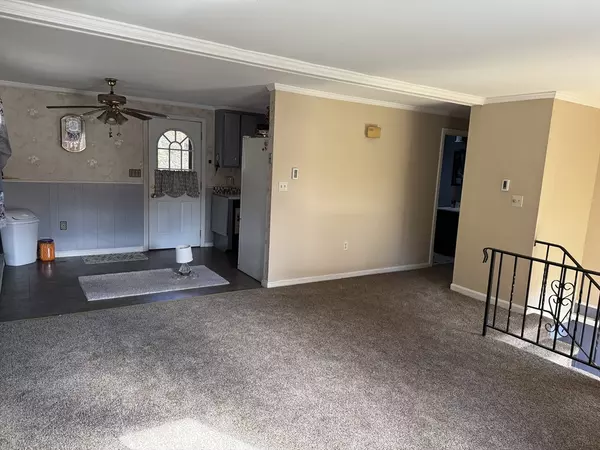
Incredible Opportunity to own a 3-bedroom raised ranch, set on a spacious, private lot in a convenient Millbury location. This home offers versatile space and exceptional potential for buyers ready to add their own updates and style. Relax or entertain on the back deck overlooking the picturesque yard, or in the cozy lower level featuring a full bar room and wood-burning stove. Recent updates include neutral carpeting installed on first floor and new basement flooring. In 2016 high-efficiency solar panels were installed for energy savings. Conveniently located near Routes 146, 20, the Mass Pike--close to shopping and dining. This property presents great possibilities to move-in, build equity while making it your own.
Location
State MA
County Worcester
Zoning R
Direction Sharp right turn onto Rice Road
Rooms
Family Room Bathroom - Half, Closet/Cabinets - Custom Built, Exterior Access, Slider
Basement Finished, Partially Finished
Primary Bedroom Level First
Kitchen Balcony / Deck
Interior
Interior Features Closet, Countertops - Upgraded, Cable Hookup, Lighting - Overhead
Heating Electric
Cooling None
Flooring Tile, Vinyl, Carpet
Fireplaces Number 1
Appliance Electric Water Heater, Range, Dishwasher, Refrigerator, Washer, Dryer
Laundry Bathroom - Half, Washer Hookup, In Basement
Exterior
Exterior Feature Deck
Community Features Public Transportation, Shopping
Utilities Available for Electric Range
Roof Type Shingle
Total Parking Spaces 5
Garage No
Building
Foundation Concrete Perimeter
Sewer Public Sewer
Water Public
Architectural Style Raised Ranch
Others
Senior Community false
Acceptable Financing Other (See Remarks)
Listing Terms Other (See Remarks)
Read Less
Want to know what your home might be worth? Contact us for a FREE valuation!

Our team is ready to help you sell your home for the highest possible price ASAP
Bought with Stonehurst RE Group • Keller Williams Realty Evolution
NEARBY SCHOOLS & BUSINESSES