



$935,000
$949,000
1.5%For more information regarding the value of a property, please contact us for a free consultation.
225 Howard St Melrose, MA 02176
4 Beds
2.5 Baths
2,541 SqFt
Key Details
Sold Price $935,000
Property Type Single Family Home
Sub Type Single Family Residence
Listing Status Sold
Purchase Type For Sale
Square Footage 2,541 sqft
Price per Sqft $367
MLS Listing ID 73450034
Sold Date 02/27/26
Style Colonial
Bedrooms 4
Full Baths 2
Half Baths 1
HOA Y/N false
Year Built 1958
Tax Year 2026
Lot Size 7,840 Sqft
Acres 0.18
Property Sub-Type Single Family Residence
Property Description
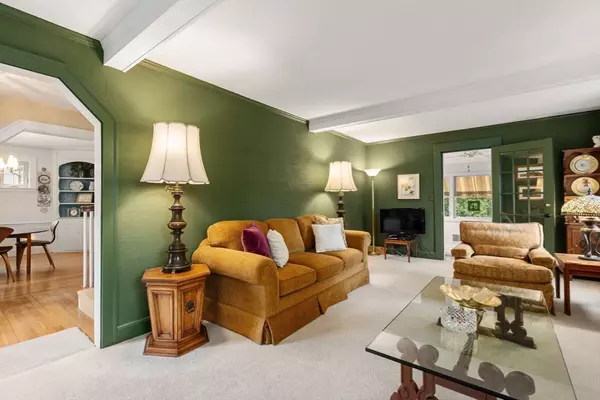
Property Assessed at $43k OVER Asking Price! Curb Appeal plus Location and Charm in the Horace Mann Neighborhood! This Meticulously maintained Colonial style home near Melrose Highlands MBTA Station is full of life, character & warmth. The formal fireplaced Living Room and Dining Room with custom built-ins are truly the heart of this home. The Home Office (which could easily have a door replace a window to the deck for a private entrance) is currently being used as a Sunroom. So many unique details, this home needs to be seen to appreciate the tasteful touches. Three nicely sized bedrooms on the 2nd floor with a full bathroom. Use your creativity to update the Kitchen and make the Accessory Apartment in Lower Level something really special as it features a kitchen set up, bedroom, family room with fireplace, another full bathroom and its own separate entrance. Also Convenient to the Orange Line at Oak Grove, several Highways, Schools, tons of Shopping options, Restaurants and more.
Location
State MA
County Middlesex
Zoning URA
Direction Lynn Fells Parkway to Main St. to Howard St.. Or use GPS
Rooms
Family Room Ceiling Fan(s)
Basement Full, Finished, Walk-Out Access, Interior Entry, Concrete
Primary Bedroom Level Second
Dining Room Closet/Cabinets - Custom Built, Flooring - Hardwood, Lighting - Overhead
Kitchen Ceiling Fan(s), Flooring - Stone/Ceramic Tile, Countertops - Paper Based
Interior
Interior Features Bathroom - Full, Closet, Countertops - Paper Based, Home Office, Accessory Apt.
Heating Baseboard, Oil
Cooling Window Unit(s), Wall Unit(s)
Flooring Wood, Tile, Vinyl, Carpet, Hardwood, Flooring - Wall to Wall Carpet, Flooring - Wood, Flooring - Vinyl
Fireplaces Number 2
Fireplaces Type Family Room, Living Room
Appliance Water Heater, Tankless Water Heater, Range, Dishwasher, Microwave, Refrigerator, Washer, Dryer
Laundry Dryer Hookup - Electric, Washer Hookup, In Basement, Electric Dryer Hookup
Exterior
Exterior Feature Deck - Wood, Rain Gutters, Screens, Fenced Yard
Garage Spaces 1.0
Fence Fenced/Enclosed, Fenced
Community Features Public Transportation, Shopping, Medical Facility, Highway Access, Public School, T-Station
Utilities Available for Electric Dryer, Washer Hookup
Roof Type Shingle
Total Parking Spaces 6
Garage Yes
Building
Lot Description Cleared, Level
Foundation Concrete Perimeter
Sewer Public Sewer
Water Public
Architectural Style Colonial
Schools
Elementary Schools Lottery System
Middle Schools Melrose Middle School
High Schools Melrose High School
Others
Senior Community false
Read Less
Want to know what your home might be worth? Contact us for a FREE valuation!

Our team is ready to help you sell your home for the highest possible price ASAP
Bought with Hixon + Bevilacqua Home Group • Coldwell Banker Realty - Lynnfield
NEARBY SCHOOLS & BUSINESSES