


$605,000
$599,900
0.9%For more information regarding the value of a property, please contact us for a free consultation.
29 West St Abington, MA 02351
3 Beds
1.5 Baths
1,360 SqFt
Key Details
Sold Price $605,000
Property Type Single Family Home
Sub Type Single Family Residence
Listing Status Sold
Purchase Type For Sale
Square Footage 1,360 sqft
Price per Sqft $444
MLS Listing ID 73450488
Sold Date 01/30/26
Style Colonial,Farmhouse
Bedrooms 3
Full Baths 1
Half Baths 1
HOA Y/N false
Year Built 1890
Annual Tax Amount $6,164
Tax Year 2025
Lot Size 8,276 Sqft
Acres 0.19
Property Sub-Type Single Family Residence
Property Description
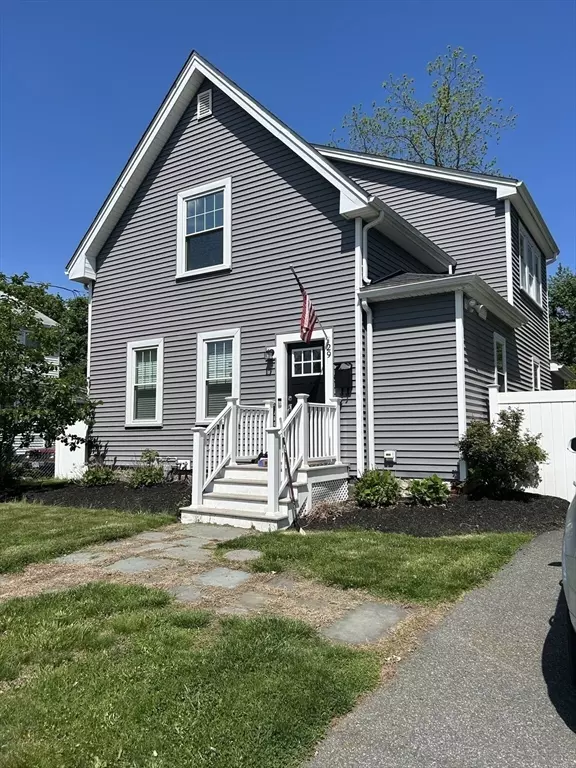
Location, Location!!! This 7 room, 3 bedroom, 1.5 bath Colonial Farm house completely renovated 2018. A bright kitchen that opens to living room, dining and bonus room to backyard. With high ceilings oversized windows brings in the natural sun light to this home. Such a convenience to have laundry on the first floor. This backyard is a private oasis with patio seating, cabana with TV hookup and plenty of yard for gatherings. Roof, vinyl siding and windows all new 2018. Bright, open kitchen with granite counters & center island. Close to center of town, shopping and commuter train.This property combines style, function, and convenience. Whether you're a growing family, working from home, or just looking for a place to relax, this home is ready to welcome you!1st showing Open House -
Location
State MA
County Plymouth
Zoning R1
Direction Abington St to Wales to West St
Rooms
Basement Full
Primary Bedroom Level Second
Dining Room Flooring - Hardwood
Kitchen Bathroom - Half, Flooring - Hardwood, Countertops - Stone/Granite/Solid, Kitchen Island, Cabinets - Upgraded, Cable Hookup, Dryer Hookup - Gas
Interior
Interior Features Sun Room
Heating Baseboard, Natural Gas
Cooling Window Unit(s)
Flooring Wood
Appliance Gas Water Heater, Range, Dishwasher, Disposal, Microwave
Laundry First Floor, Gas Dryer Hookup
Exterior
Exterior Feature Patio, Cabana, Fenced Yard, Garden
Fence Fenced/Enclosed, Fenced
Community Features Public Transportation, Shopping, Park, Golf, Laundromat, House of Worship, Private School, Public School, T-Station
Utilities Available for Gas Range, for Gas Oven, for Gas Dryer
Waterfront Description Lake/Pond,Beach Ownership(Public)
Roof Type Shingle
Total Parking Spaces 6
Garage No
Building
Lot Description Cleared, Gentle Sloping, Level
Foundation Block, Stone
Sewer Public Sewer
Water Public
Architectural Style Colonial, Farmhouse
Others
Senior Community false
Read Less
Want to know what your home might be worth? Contact us for a FREE valuation!

Our team is ready to help you sell your home for the highest possible price ASAP
Bought with Kathleen Duffy • William Raveis R.E. & Home Services
NEARBY SCHOOLS & BUSINESSES