


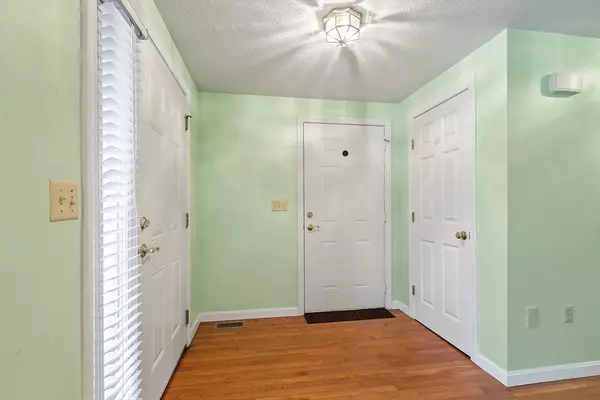

$364,900
$364,900
For more information regarding the value of a property, please contact us for a free consultation.
166 Caspian Way #166 Fitchburg, MA 01420
2 Beds
2 Baths
1,354 SqFt
Key Details
Sold Price $364,900
Property Type Condo
Sub Type Condominium
Listing Status Sold
Purchase Type For Sale
Square Footage 1,354 sqft
Price per Sqft $269
MLS Listing ID 73452026
Sold Date 01/20/26
Bedrooms 2
Full Baths 2
HOA Fees $316/mo
Year Built 2006
Annual Tax Amount $4,783
Tax Year 2025
Property Sub-Type Condominium
Property Description
$10K PRICE REDUCTION! Here's the one you've been waiting for–a single level ranch style condominium in the established Bridle Cross condominium development! This floor plan consists of an eat-in kitchen and large open dining and living room with a gas fireplace and private deck. Both bedrooms have walk-in closets, and the main bedroom has a full bath, including an oversize soaking tub and separate shower with a glass door. The walk out basement has great potential for finishing, with a slider to a flat and private back yard with wooded backdrop. Single car garage. The roof was recently replaced and the deck is slated to be replaced (seller will pay off any remaining assessment balances for roof and deck). The seller has already relocated, so your new home can be move-in ready on your timeline!
Location
State MA
County Worcester
Zoning RA1
Direction Rollstone Road to Belgian Way to Caspian Way.
Rooms
Basement Y
Primary Bedroom Level First
Dining Room Flooring - Laminate
Kitchen Flooring - Hardwood, Dining Area, Open Floorplan
Interior
Heating Forced Air, Natural Gas
Cooling Central Air
Flooring Vinyl, Carpet, Laminate, Hardwood
Fireplaces Number 1
Fireplaces Type Living Room
Appliance Range, Dishwasher, Microwave, Refrigerator, Washer, Dryer
Laundry Electric Dryer Hookup, Washer Hookup, First Floor, In Unit
Exterior
Exterior Feature Porch, Deck - Wood, Rain Gutters, Professional Landscaping
Garage Spaces 1.0
Community Features Public Transportation, Shopping, Park, Highway Access, T-Station, University
Roof Type Shingle
Total Parking Spaces 3
Garage Yes
Building
Story 1
Sewer Public Sewer
Water Public
Others
Pets Allowed Yes w/ Restrictions
Senior Community false
Read Less
Want to know what your home might be worth? Contact us for a FREE valuation!

Our team is ready to help you sell your home for the highest possible price ASAP
Bought with Nancy Day • Berkshire Hathaway HomeServices Stephan Real Estate
NEARBY SCHOOLS & BUSINESSES