


$582,000
$599,900
3.0%For more information regarding the value of a property, please contact us for a free consultation.
41 Woodbridge St South Hadley, MA 01075
3 Beds
2.5 Baths
2,488 SqFt
Key Details
Sold Price $582,000
Property Type Single Family Home
Sub Type Single Family Residence
Listing Status Sold
Purchase Type For Sale
Square Footage 2,488 sqft
Price per Sqft $233
MLS Listing ID 73453417
Sold Date 03/20/26
Style Ranch
Bedrooms 3
Full Baths 2
Half Baths 1
HOA Y/N false
Year Built 1971
Annual Tax Amount $11,227
Tax Year 2025
Lot Size 1.560 Acres
Acres 1.56
Property Sub-Type Single Family Residence
Property Description
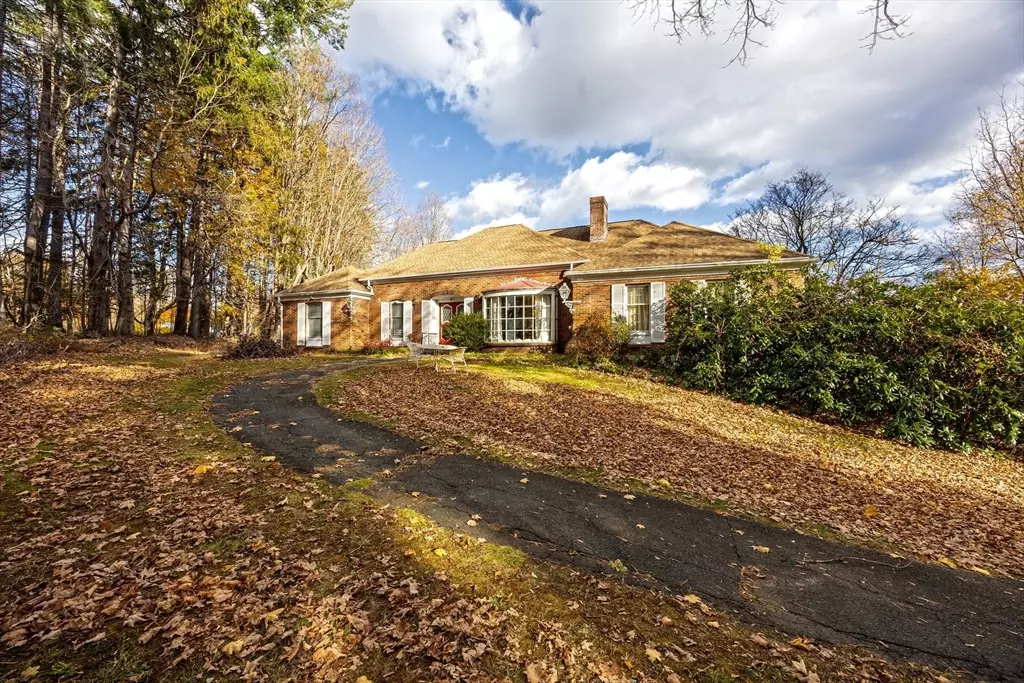
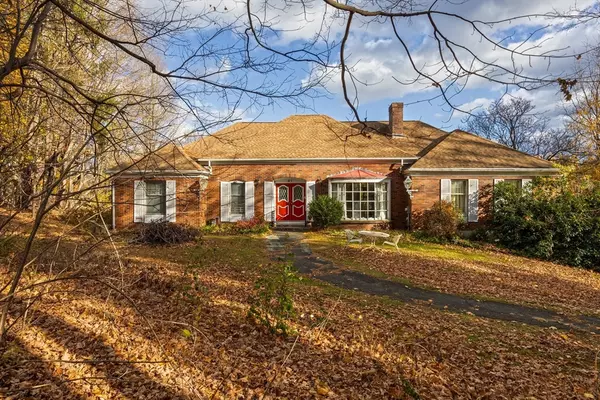
OPEN HOUSE 1/31 11:00 AM - 12:30 PM! Attention all renovators and dreamers! This golf-course-front home is located in a prime location and ready for a new owner to bring it back to life! Spacious hip roof Brick Ranch with over 2,400 sq ft of living space, set back off the road, kitchen open to dining area with slider to deck, formal dining room, formal living room and 20X22 family room share a double sided fireplace, main bedroom suite with 5X8 walk in closet and private bath, 3 bedrooms total and 2.5 baths! Full basement for storage or future expansion, all set on over 1.5 ACRES close to Mt. Holyoke College Campus and The Village Commons with shopping, restaurants and a movie theater, 2 doors away from Skinner museum! The property abuts land owned by Mt Holyoke College and is part of The Orchards Golf Course, views out of the back of the property! Bring your imagination, the home needs some TLC! Move in and renovate at your convenience, worth the effort! Dream Home Potential!!!
Location
State MA
County Hampshire
Zoning RA1
Direction on Route 116 near where Silver Street meets Woodbridge Street
Rooms
Family Room Flooring - Wall to Wall Carpet
Basement Full, Interior Entry, Garage Access, Unfinished
Primary Bedroom Level First
Dining Room Flooring - Wood, Window(s) - Picture
Kitchen Flooring - Stone/Ceramic Tile, Dining Area, Deck - Exterior, Slider
Interior
Heating Forced Air, Natural Gas
Cooling Central Air
Flooring Wood, Tile, Carpet, Laminate
Fireplaces Number 2
Fireplaces Type Family Room, Living Room
Appliance Electric Water Heater, Water Heater, Range, Dishwasher, Refrigerator, Washer, Dryer
Laundry Electric Dryer Hookup, Washer Hookup, First Floor
Exterior
Exterior Feature Deck
Garage Spaces 2.0
Utilities Available for Electric Range, for Electric Dryer, Washer Hookup
Roof Type Shingle
Total Parking Spaces 10
Garage Yes
Building
Foundation Concrete Perimeter
Sewer Public Sewer
Water Public
Architectural Style Ranch
Others
Senior Community false
Read Less
Want to know what your home might be worth? Contact us for a FREE valuation!

Our team is ready to help you sell your home for the highest possible price ASAP
Bought with Authier LaDuke Team • Coldwell Banker Realty - Western MA
NEARBY SCHOOLS & BUSINESSES