



$295,000
$299,000
1.3%For more information regarding the value of a property, please contact us for a free consultation.
50 Bardwell South Hadley, MA 01075
3 Beds
1.5 Baths
1,472 SqFt
Key Details
Sold Price $295,000
Property Type Single Family Home
Sub Type Single Family Residence
Listing Status Sold
Purchase Type For Sale
Square Footage 1,472 sqft
Price per Sqft $200
MLS Listing ID 73453585
Sold Date 02/25/26
Style Colonial
Bedrooms 3
Full Baths 1
Half Baths 1
HOA Y/N false
Year Built 1890
Annual Tax Amount $3,946
Tax Year 2025
Lot Size 0.350 Acres
Acres 0.35
Property Sub-Type Single Family Residence
Property Description
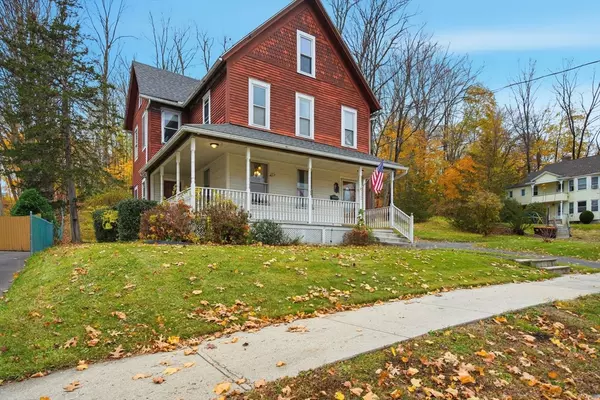
Charming 3-Bed, 1.5-Bath Home with Room to Grow! This home blends character with modern updates. The main level features wrap around front porch, high ceilings, a bright kitchen with pantry and new appliances, half bath with washer and dryer included, dining room with built-in hutches and a cozy pellet stove. The living room offers a comfortable gathering space, while the screened-in porch off the kitchen is perfect for relaxing outdoors in your yard that offers lots of privacy. Upstairs, you'll find three bedrooms and an updated full bath. The very large attic is ready to be finished for extra living space. Additional highlights include a new roof, oversized one-car garage, and plenty of storage. Convenient location and move-in ready.
Location
State MA
County Hampshire
Zoning RB
Direction other side of side streets walnut and elm
Rooms
Basement Full, Interior Entry, Bulkhead, Concrete, Unfinished
Primary Bedroom Level Second
Dining Room Wood / Coal / Pellet Stove, Closet/Cabinets - Custom Built, Flooring - Hardwood
Kitchen Bathroom - Half, Closet, Pantry, Exterior Access, Lighting - Overhead
Interior
Heating Steam, Natural Gas, Pellet Stove
Cooling None
Flooring Hardwood
Appliance Gas Water Heater, Range, Refrigerator, Washer, Dryer
Laundry Bathroom - Half, Main Level, First Floor, Electric Dryer Hookup, Washer Hookup
Exterior
Exterior Feature Porch, Patio - Enclosed, Rain Gutters
Garage Spaces 1.0
Community Features Public Transportation, Shopping, Park, Highway Access, Public School
Utilities Available for Electric Range, for Electric Dryer, Washer Hookup
Roof Type Shingle
Total Parking Spaces 6
Garage Yes
Building
Lot Description Gentle Sloping
Foundation Brick/Mortar
Sewer Public Sewer
Water Public
Architectural Style Colonial
Others
Senior Community false
Read Less
Want to know what your home might be worth? Contact us for a FREE valuation!

Our team is ready to help you sell your home for the highest possible price ASAP
Bought with Alexis Noyes • Brick & Mortar Northampton
NEARBY SCHOOLS & BUSINESSES