



$1,525,000
$1,595,000
4.4%For more information regarding the value of a property, please contact us for a free consultation.
151 Arcadia Rd Westwood, MA 02090
4 Beds
2.5 Baths
3,082 SqFt
Key Details
Sold Price $1,525,000
Property Type Single Family Home
Sub Type Single Family Residence
Listing Status Sold
Purchase Type For Sale
Square Footage 3,082 sqft
Price per Sqft $494
MLS Listing ID 73454299
Sold Date 03/09/26
Style Colonial,Contemporary
Bedrooms 4
Full Baths 2
Half Baths 1
HOA Y/N false
Year Built 1985
Annual Tax Amount $14,350
Tax Year 2025
Lot Size 1.930 Acres
Acres 1.93
Property Sub-Type Single Family Residence
Property Description
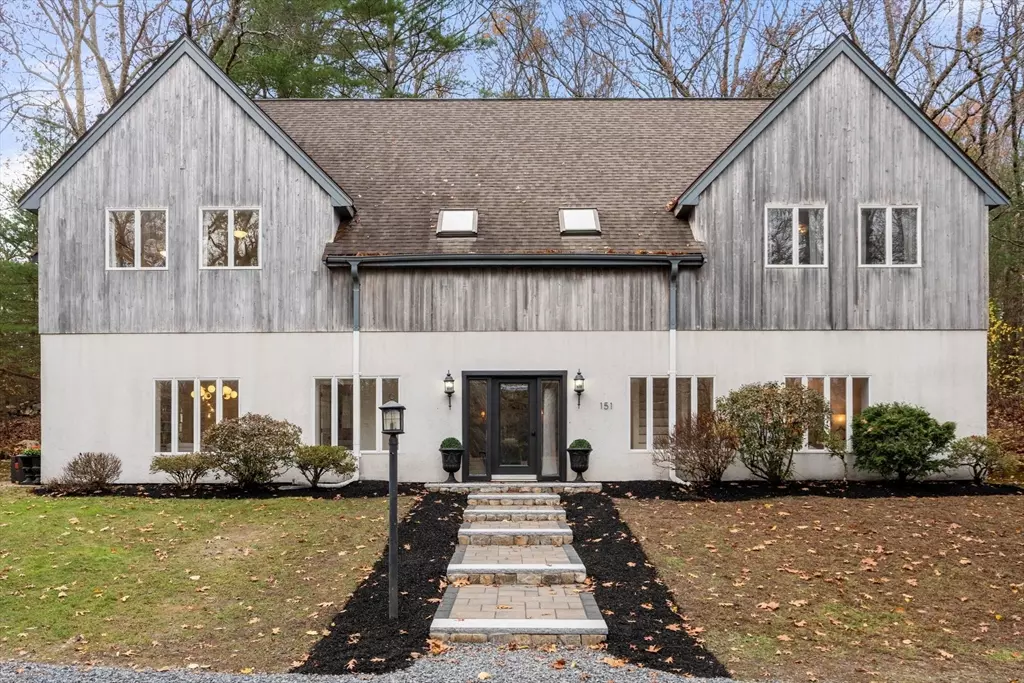
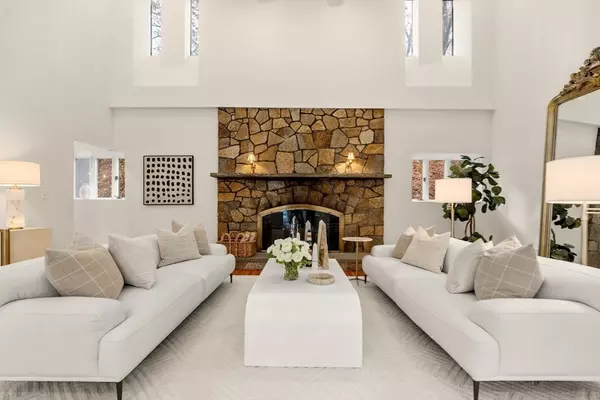
Set privately on a nearly two-acre lot, this move-in ready, thoughtfully updated, Contemporary Colonial offers 10 RM, 4 BRs and 2.5 BAs. A grand foyer opens to a stunning living room with soaring ceilings and stone fireplace. The open layout connects seamlessly to a bright dining room and a kitchen featuring a large island, breakfast nook, and all-new stainless steel appliances. A sun-filled study with adjoining family room complete the first floor. Upstairs includes four spacious bedrooms including the primary with en-suite bath, laundry room, balcony and an additional full bath. The partially finished third floor offers endless possibilities plus a separate area for ample storage. Additional highlights include hardwood floors, new heating system, new front walkway, new bluestone gravel driveway, and a whole-house water filtration system. Located minutes from top-rated schools and major routes, this exceptional Westwood home matches sophistication with modern convenience—Welcome Home!
Location
State MA
County Norfolk
Zoning RC
Direction Pond St to Arcadia Rd
Rooms
Family Room Flooring - Wall to Wall Carpet, Cable Hookup, Lighting - Overhead
Primary Bedroom Level Second
Dining Room Closet, Closet/Cabinets - Custom Built, Flooring - Hardwood, Recessed Lighting
Kitchen Flooring - Stone/Ceramic Tile, Dining Area, Countertops - Stone/Granite/Solid, Kitchen Island, Cable Hookup, Exterior Access, Recessed Lighting, Stainless Steel Appliances, Lighting - Pendant, Lighting - Overhead
Interior
Interior Features Walk-up Attic, Internet Available - Broadband
Heating Forced Air, Electric Baseboard, Oil, Propane, Leased Propane Tank
Cooling Central Air
Flooring Tile, Carpet, Hardwood
Fireplaces Number 1
Fireplaces Type Living Room
Appliance Electric Water Heater, Range, Dishwasher, Microwave, Refrigerator, Washer, Dryer, Water Treatment
Laundry Electric Dryer Hookup, Second Floor
Exterior
Exterior Feature Patio, Balcony, Rain Gutters
Community Features Public Transportation, Shopping, Tennis Court(s), Park, Medical Facility, Highway Access, House of Worship, Private School, Public School, T-Station
Utilities Available for Electric Range, for Electric Dryer
Roof Type Shingle
Total Parking Spaces 10
Garage No
Building
Lot Description Level
Foundation Slab
Sewer Private Sewer
Water Private
Architectural Style Colonial, Contemporary
Schools
Elementary Schools Martha Jones Elementary
Middle Schools Thurston Middle School
High Schools Westwood High School
Others
Senior Community false
Read Less
Want to know what your home might be worth? Contact us for a FREE valuation!

Our team is ready to help you sell your home for the highest possible price ASAP
Bought with Issam Dib • Skyline Realty
NEARBY SCHOOLS & BUSINESSES