


$700,000
$749,000
6.5%For more information regarding the value of a property, please contact us for a free consultation.
445 E Foster St Melrose, MA 02176
3 Beds
2 Baths
1,899 SqFt
Key Details
Sold Price $700,000
Property Type Single Family Home
Sub Type Single Family Residence
Listing Status Sold
Purchase Type For Sale
Square Footage 1,899 sqft
Price per Sqft $368
MLS Listing ID 73458446
Sold Date 02/17/26
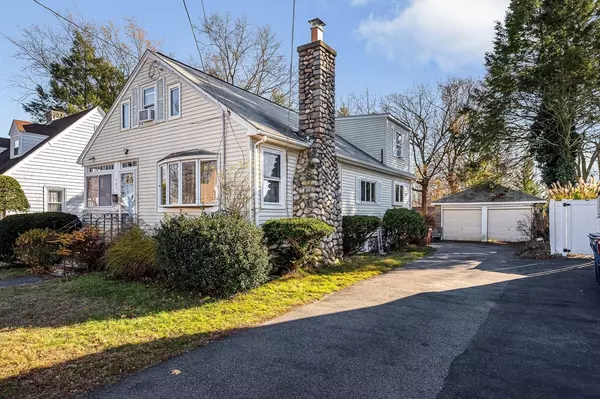
Style Bungalow
Bedrooms 3
Full Baths 2
HOA Y/N false
Year Built 1930
Annual Tax Amount $7,698
Tax Year 2025
Lot Size 7,840 Sqft
Acres 0.18
Property Sub-Type Single Family Residence
Property Description
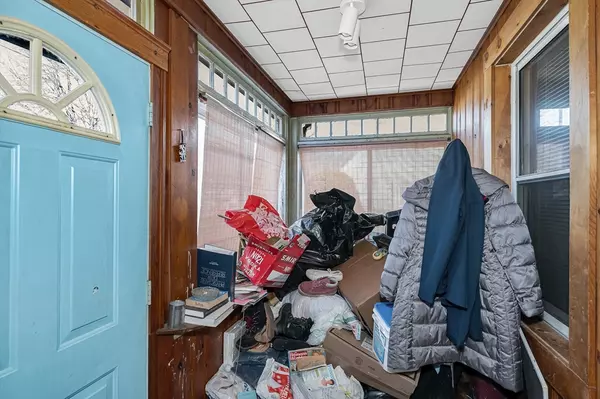
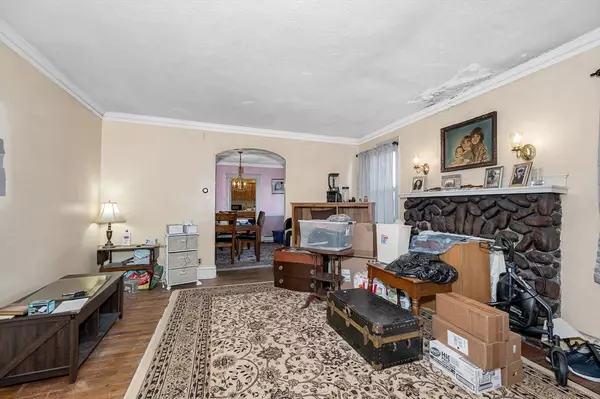
Nestled in one of Melrose's most desirable neighborhoods, this expanded bungalow delivers impressive square footage & opportunity to create your dream home.The enclosed front porch welcomes you & doubles as a practical mudroom.The LR features a warm fireplace & opens to a charming DR accented by a built-in hutch.The kitchen is outfitted w/ custom cabinetry, gas stove & over-the-range microwave. A bright & spacious FR w/ vaulted ceilings & skylights offers easy access to the back deck, ideal for entertaining. The main level also includes a large primary BR, full bath, & laundry room that once served as a second BR. Upstairs you'll find another roomy bedroom w/ large bonus room that can serve as a BR or teen retreat. The semi-finished LL level adds more usable space featuring a full bath & a perfect setup for a home office, while still leaving plenty of room for storage. Other features include, hw floors, 2 car garage & long driveway.This home checks all the boxes. Bring your ideas!
Location
State MA
County Middlesex
Zoning SRB
Direction Upham to Highland To E. Foster
Rooms
Family Room Skylight, Vaulted Ceiling(s), Flooring - Wall to Wall Carpet, Deck - Exterior, Exterior Access, Recessed Lighting
Basement Full, Partially Finished, Interior Entry, Bulkhead
Primary Bedroom Level First
Dining Room Flooring - Hardwood, Chair Rail, Crown Molding
Kitchen Flooring - Laminate, Recessed Lighting
Interior
Heating Baseboard, Natural Gas
Cooling Window Unit(s)
Flooring Vinyl, Carpet, Hardwood, Concrete
Fireplaces Number 1
Fireplaces Type Living Room
Appliance Gas Water Heater, Dishwasher, Microwave, Refrigerator, Washer, Dryer
Laundry Laundry Closet, Flooring - Hardwood, First Floor
Exterior
Exterior Feature Deck - Wood
Garage Spaces 2.0
Community Features Public Transportation, Shopping, Golf, Highway Access, House of Worship, Public School
Utilities Available for Gas Range
Roof Type Shingle
Total Parking Spaces 7
Garage Yes
Building
Lot Description Level
Foundation Concrete Perimeter, Stone
Sewer Public Sewer
Water Public
Architectural Style Bungalow
Others
Senior Community false
Read Less
Want to know what your home might be worth? Contact us for a FREE valuation!

Our team is ready to help you sell your home for the highest possible price ASAP
Bought with McCaul & Mounsif Real Estate Group • Coldwell Banker Realty - Cambridge
NEARBY SCHOOLS & BUSINESSES