


$781,000
$749,000
4.3%For more information regarding the value of a property, please contact us for a free consultation.
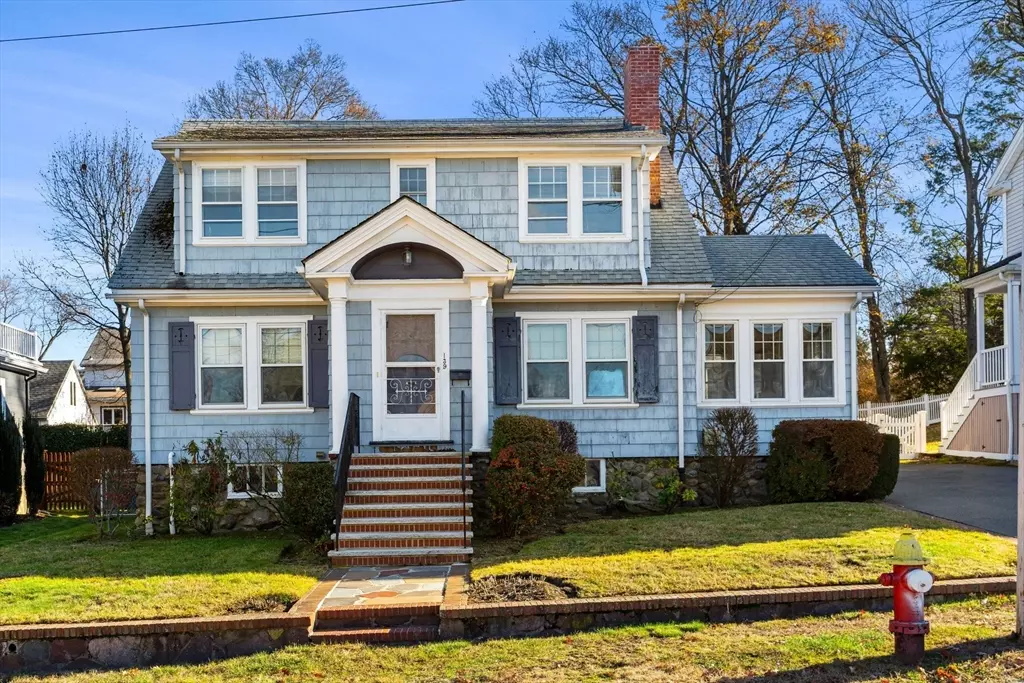
139 Whitman Ave Melrose, MA 02176
3 Beds
1 Bath
1,727 SqFt
Key Details
Sold Price $781,000
Property Type Single Family Home
Sub Type Single Family Residence
Listing Status Sold
Purchase Type For Sale
Square Footage 1,727 sqft
Price per Sqft $452
MLS Listing ID 73459246
Sold Date 01/22/26
Style Colonial,Cape
Bedrooms 3
Full Baths 1
HOA Y/N false
Year Built 1939
Annual Tax Amount $7,049
Tax Year 2025
Lot Size 6,098 Sqft
Acres 0.14
Property Sub-Type Single Family Residence
Property Description
For the first time in 57 years, this cherished Queen Anne Cape on the East Side is ready to welcome a new owner! Filled with decades of memories and warmth, this home radiates a sense of comfort the moment you step inside. The classic charm shines through the original hardwood floors, the beautifully crafted dining room w/built-in China closet, Den with fireplace and built in shelving. The living room is large enough for family gatherings, complete with glass french doors. A bedroom with 2 closets and full bath completes the 1st floor. Second floor has 2 additional bedrooms with hardwood floors and ceiling fans. While the home is ready for someone's thoughtful updates, it is truly a place that has been lived in with love. Every room holds the potential to be refreshed and reimagined, offering a meaningful opportunity to blend its timeless character with your own vision. A spacious two-car garage and shed, both with electricity, provide practicality and storage. Do not miss this one!
Location
State MA
County Middlesex
Area Mount Hood
Zoning URA
Direction Main St to Grove St to Whitman Ave.
Rooms
Basement Full, Sump Pump, Unfinished
Primary Bedroom Level First
Dining Room Ceiling Fan(s), Flooring - Wood
Kitchen Ceiling Fan(s), Flooring - Vinyl
Interior
Interior Features Den
Heating Steam, Natural Gas, Fireplace(s)
Cooling None
Flooring Wood, Vinyl, Vinyl / VCT
Fireplaces Number 1
Appliance Electric Water Heater, Range, Dishwasher, Washer, Dryer
Laundry Electric Dryer Hookup, Washer Hookup, In Basement
Exterior
Exterior Feature Porch - Enclosed, Rain Gutters
Garage Spaces 2.0
Community Features Public Transportation, Park, Medical Facility
Utilities Available for Electric Range
Roof Type Shingle
Total Parking Spaces 8
Garage Yes
Building
Lot Description Level
Foundation Stone
Sewer Public Sewer
Water Public
Architectural Style Colonial, Cape
Schools
Elementary Schools Apply
Middle Schools Mvmms
High Schools Mhs
Others
Senior Community false
Read Less
Want to know what your home might be worth? Contact us for a FREE valuation!

Our team is ready to help you sell your home for the highest possible price ASAP
Bought with Christopher King • Leading Edge Real Estate
NEARBY SCHOOLS & BUSINESSES