




$575,000
$582,000
1.2%For more information regarding the value of a property, please contact us for a free consultation.
599 Washington St #14 Pembroke, MA 02359
2 Beds
2 Baths
1,726 SqFt
Key Details
Sold Price $575,000
Property Type Condo
Sub Type Condominium
Listing Status Sold
Purchase Type For Sale
Square Footage 1,726 sqft
Price per Sqft $333
MLS Listing ID 73461623
Sold Date 02/27/26
Bedrooms 2
Full Baths 2
HOA Fees $484/mo
Year Built 2016
Annual Tax Amount $6,363
Tax Year 2025
Property Sub-Type Condominium
Property Description
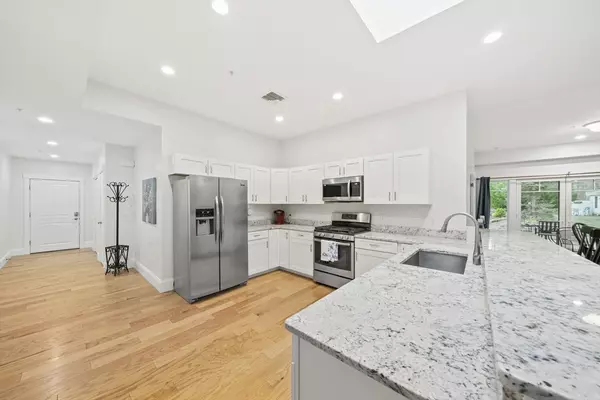
Welcome to 599 Washington Place. A serene retreat tucked within a quiet, wooded enclave in Pembroke. This beautiful, sun-drenched, single-level unit offers the perfect blend of privacy and convenience, just moments from all the amenities you need. The open-concept layout creates a spacious and inviting flow, ideal for everyday living or entertaining. The kitchen boasts granite counter's, stainless steel appliances, shaker-style cabinetry, and a generous walk-in pantry. Gleaming hardwood floors extend through the living and dining areas, which overlook your own private patio. The expansive primary suite includes a walk-in closet, double vanity, and a walk in bath. A second bedroom and full bathroom provide comfort for guests or flexible use as an office or den. Additional conveniences include an oversized one-car garage with ample storage. Situated just off Route 53, this highly desirable complex offers close proximity to restaurants, shopping, major highways, and local beaches.
Location
State MA
County Plymouth
Zoning Res
Direction 599 Washington St (Route 53)
Rooms
Basement N
Primary Bedroom Level Main, First
Main Level Bedrooms 2
Dining Room Flooring - Hardwood, Exterior Access, Open Floorplan, Recessed Lighting, Slider
Kitchen Skylight, Closet, Flooring - Hardwood, Dining Area, Countertops - Stone/Granite/Solid, Cabinets - Upgraded, Exterior Access, Open Floorplan, Recessed Lighting, Stainless Steel Appliances, Gas Stove
Interior
Heating Forced Air, Natural Gas
Cooling Central Air
Flooring Wood, Tile, Carpet
Fireplaces Number 1
Fireplaces Type Living Room
Appliance Range, Dishwasher, Microwave, Refrigerator, Freezer, Washer, Dryer
Laundry Electric Dryer Hookup, Washer Hookup, First Floor, In Unit
Exterior
Exterior Feature Patio, Professional Landscaping
Garage Spaces 1.0
Community Features Shopping, Golf, Medical Facility, Conservation Area, Highway Access, House of Worship, Public School
Utilities Available for Gas Range, for Electric Dryer, Washer Hookup
Total Parking Spaces 4
Garage Yes
Building
Story 1
Sewer Inspection Required for Sale
Water Public
Others
Pets Allowed Yes
Senior Community false
Read Less
Want to know what your home might be worth? Contact us for a FREE valuation!

Our team is ready to help you sell your home for the highest possible price ASAP
Bought with Suzanne Stevens • South Shore Sotheby's International Realty
NEARBY SCHOOLS & BUSINESSES