




$725,000
$725,000
For more information regarding the value of a property, please contact us for a free consultation.
16 Ward Lane Westborough, MA 01581
4 Beds
2 Baths
1,830 SqFt
Key Details
Sold Price $725,000
Property Type Single Family Home
Sub Type Single Family Residence
Listing Status Sold
Purchase Type For Sale
Square Footage 1,830 sqft
Price per Sqft $396
MLS Listing ID 73461643
Sold Date 01/28/26
Style Raised Ranch,Split Entry
Bedrooms 4
Full Baths 2
HOA Y/N false
Year Built 1969
Annual Tax Amount $10,424
Tax Year 2024
Lot Size 0.350 Acres
Acres 0.35
Property Sub-Type Single Family Residence
Property Description
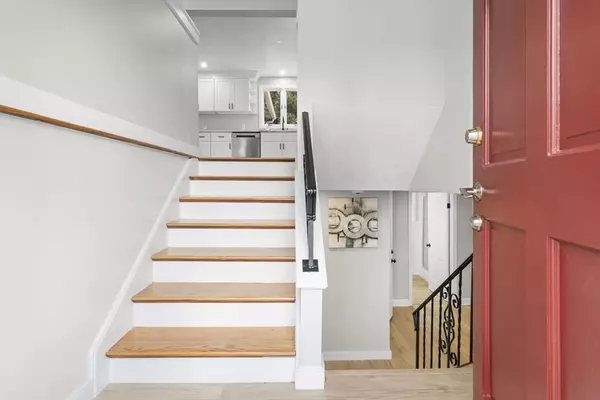
Beautifully Updated 3-Bed, 2-Bath Raised Ranch in Highly Desirable Westborough. Welcome home to this charming raised ranch that has been thoughtfully updated throughout, offering modern style, exceptional comfort, and move-in readiness in one of Westborough's most sought-after neighborhoods. From the moment you step inside, you'll appreciate the bright, open layout and the high-quality finishes that make this home truly stand out.The heart of the home is the gorgeous new kitchen, featuring quartz countertops, sleek stainless steel appliances, updated cabinetry, and plenty of workspace perfect for everyday cooking or hosting gatherings. .Enjoy the warmth and character of refinished hardwood floors on the main level, complemented by new luxury vinyl plank flooring in key areas for durability and style. Step outside to relax or entertain on the new composite.
Location
State MA
County Worcester
Zoning R
Direction Take West Main Street to Ward lane.
Rooms
Basement Full, Walk-Out Access, Interior Entry, Garage Access, Sump Pump, Concrete
Primary Bedroom Level Main, First
Main Level Bedrooms 3
Dining Room Flooring - Hardwood, Deck - Exterior, Open Floorplan, Recessed Lighting, Remodeled, Slider
Kitchen Flooring - Hardwood, Countertops - Stone/Granite/Solid, Countertops - Upgraded, Cabinets - Upgraded, Exterior Access, Open Floorplan, Recessed Lighting, Remodeled, Slider, Stainless Steel Appliances
Interior
Interior Features Internet Available - Unknown
Heating Electric Baseboard
Cooling None
Flooring Hardwood
Fireplaces Number 1
Appliance Electric Water Heater, Range, Dishwasher, Microwave, Refrigerator
Laundry In Basement, Electric Dryer Hookup, Washer Hookup
Exterior
Exterior Feature Deck, Deck - Vinyl, Deck - Composite, Covered Patio/Deck, Rain Gutters, Professional Landscaping
Garage Spaces 1.0
Community Features Shopping, Park, Walk/Jog Trails, Golf, Medical Facility, Conservation Area, Highway Access, House of Worship, Private School, Public School, T-Station
Utilities Available for Electric Range, for Electric Dryer, Washer Hookup
Roof Type Shingle
Total Parking Spaces 7
Garage Yes
Building
Lot Description Cleared, Level
Foundation Concrete Perimeter
Sewer Public Sewer
Water Public
Architectural Style Raised Ranch, Split Entry
Others
Senior Community false
Acceptable Financing Contract
Listing Terms Contract
Read Less
Want to know what your home might be worth? Contact us for a FREE valuation!

Our team is ready to help you sell your home for the highest possible price ASAP
Bought with Sumathi Narayanan • Sumathi Narayanan Realty LLC
NEARBY SCHOOLS & BUSINESSES