



$705,000
$749,000
5.9%For more information regarding the value of a property, please contact us for a free consultation.
11 Larrabee St Melrose, MA 02176
3 Beds
1.5 Baths
1,376 SqFt
Key Details
Sold Price $705,000
Property Type Single Family Home
Sub Type Single Family Residence
Listing Status Sold
Purchase Type For Sale
Square Footage 1,376 sqft
Price per Sqft $512
MLS Listing ID 73452382
Sold Date 01/22/26
Style Colonial
Bedrooms 3
Full Baths 1
Half Baths 1
HOA Y/N false
Year Built 1900
Annual Tax Amount $6,531
Tax Year 2025
Lot Size 3,484 Sqft
Acres 0.08
Property Sub-Type Single Family Residence
Property Description
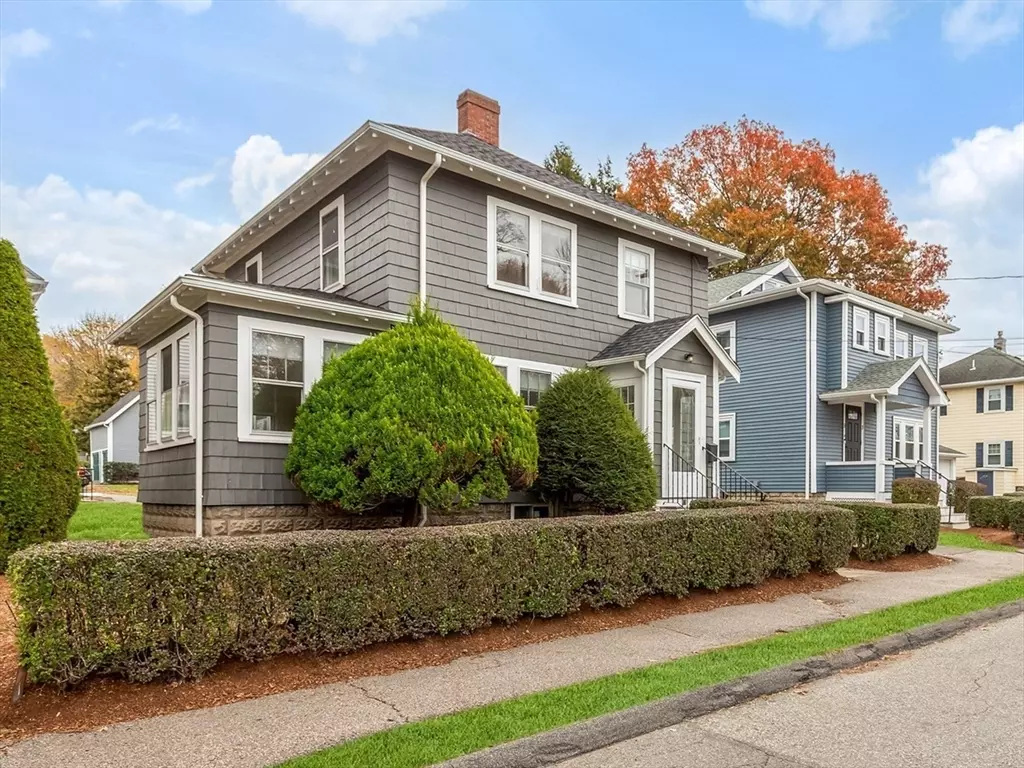
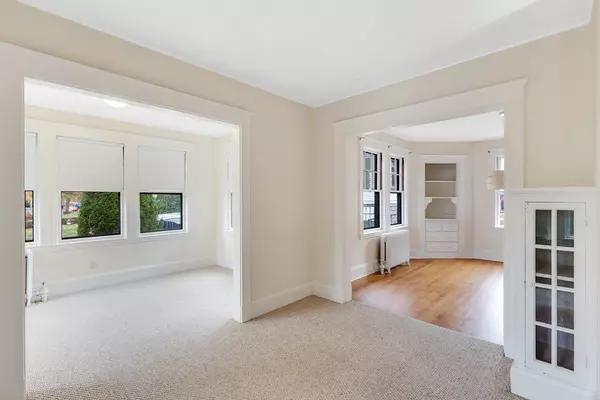
Discover of 11 Larrabee potential ideally located near Melrose Commons in a sought-after neighborhood. This well-priced home suits both families and investors, offering bright, inviting living spaces and rooms on the first and second floors that could be used for a home office, playroom, or flex space. The property features three comfortable bedrooms, 1.5 baths, an oversized garage, and a low-maintenance yard. Enjoy the convenience of nearby parks, schools, and easy access to Route 1. With its excellent location and strong value, this home presents a smart opportunity to make Melrose your own—whether you're ready to move in or invest in long-term growth.
Location
State MA
County Middlesex
Zoning URA
Direction Between Laurel and Grove Streets
Rooms
Family Room Flooring - Wall to Wall Carpet
Basement Full, Interior Entry
Primary Bedroom Level Second
Dining Room Closet/Cabinets - Custom Built, Flooring - Hardwood
Kitchen Flooring - Vinyl, Kitchen Island
Interior
Interior Features Office
Heating Steam, Natural Gas
Cooling Window Unit(s)
Flooring Vinyl, Carpet, Hardwood, Flooring - Hardwood
Fireplaces Number 1
Fireplaces Type Living Room
Appliance Gas Water Heater, Range, Dishwasher, Refrigerator
Laundry In Basement, Washer Hookup
Exterior
Exterior Feature Porch, Rain Gutters
Garage Spaces 1.0
Community Features Public Transportation, Park, Walk/Jog Trails, Golf, Medical Facility, Highway Access, House of Worship, Public School
Utilities Available Washer Hookup
Roof Type Shingle
Total Parking Spaces 5
Garage Yes
Building
Lot Description Level
Foundation Stone
Sewer Public Sewer
Water Public
Architectural Style Colonial
Schools
Elementary Schools Winthrop
Middle Schools Mvmms
High Schools Melrose High
Others
Senior Community false
Acceptable Financing Other (See Remarks)
Listing Terms Other (See Remarks)
Read Less
Want to know what your home might be worth? Contact us for a FREE valuation!

Our team is ready to help you sell your home for the highest possible price ASAP
Bought with Coleman Group • William Raveis R.E. & Home Services
NEARBY SCHOOLS & BUSINESSES