


$610,000
$605,000
0.8%For more information regarding the value of a property, please contact us for a free consultation.
193 Linwood St Abington, MA 02351
2 Beds
1.5 Baths
1,178 SqFt
Key Details
Sold Price $610,000
Property Type Single Family Home
Sub Type Single Family Residence
Listing Status Sold
Purchase Type For Sale
Square Footage 1,178 sqft
Price per Sqft $517
MLS Listing ID 73459594
Sold Date 01/29/26
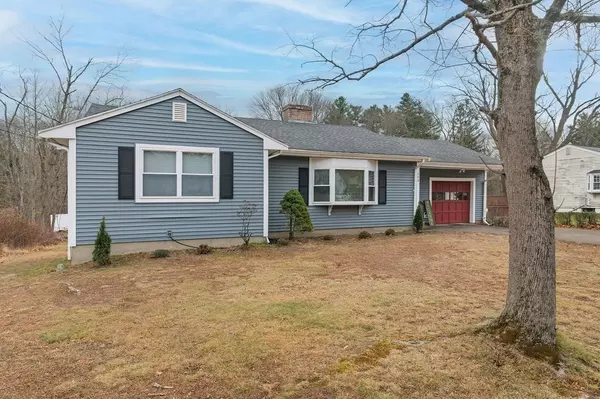
Style Ranch
Bedrooms 2
Full Baths 1
Half Baths 1
HOA Y/N false
Year Built 1955
Annual Tax Amount $6,512
Tax Year 2025
Lot Size 1.570 Acres
Acres 1.57
Property Sub-Type Single Family Residence
Property Description
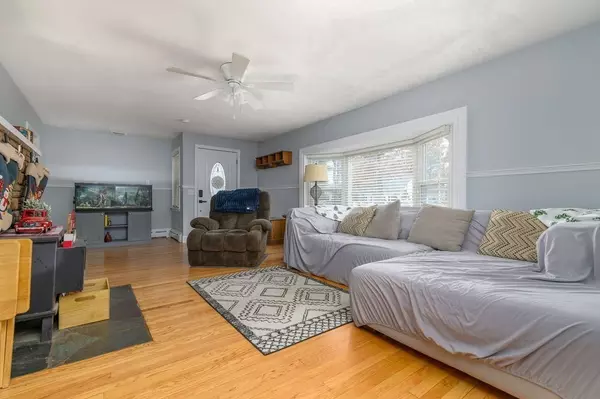
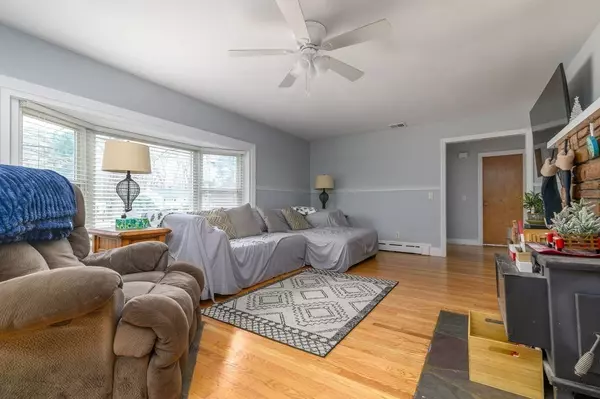
Welcome Home to this beautifully maintained Ranch in Abington! Set on a large cleared lot, this property offers year-round enjoyment with a full basketball court, horseshoe pit, and plenty of yard space for hosting family and friends. The main level features convenient one-floor living with two bedrooms, a bonus room, a full bathroom, a bright living room with a wood stove, and a well-kept kitchen. The large finished basement with walk out access, a wet bar and half bath provides the perfect space for viewing parties, a home gym, office, or extra living space. An attached garage adds even more versatility for hobbies, storage, and one-car parking. Enjoy peace of mind with many updates already completed, including the roof, trim, vinyl siding, and a newer furnace and hot water heater. Close to local amenities, this home truly checks all the boxes. Showings begin at the Open House on Sunday, 12/07 from 11 AM–1 PM......
Location
State MA
County Plymouth
Area West Abington
Zoning R-40
Direction Linwood is located between Mill and Groveland Streets. Please use GPS.
Rooms
Family Room Bathroom - Half, Wet Bar, Exterior Access, Lighting - Overhead
Basement Full, Partially Finished, Walk-Out Access, Interior Entry, Sump Pump, Concrete, Unfinished
Primary Bedroom Level Main, First
Main Level Bedrooms 3
Kitchen Dining Area, Exterior Access
Interior
Heating Baseboard, Oil
Cooling Central Air, Window Unit(s), Other
Flooring Wood, Tile
Fireplaces Number 1
Fireplaces Type Living Room
Appliance Water Heater, Range, Dishwasher, Refrigerator, Washer, Dryer
Laundry Electric Dryer Hookup, Washer Hookup
Exterior
Exterior Feature Deck, Deck - Wood, Rain Gutters, Screens, Stone Wall, Other
Garage Spaces 1.0
Community Features Public Transportation, Shopping, Tennis Court(s), Park, Walk/Jog Trails, Golf, Medical Facility, Laundromat, House of Worship, Private School, Public School, T-Station
Utilities Available for Electric Range, for Electric Oven, for Electric Dryer, Washer Hookup
Roof Type Shingle
Total Parking Spaces 6
Garage Yes
Building
Lot Description Wooded, Cleared
Foundation Concrete Perimeter
Sewer Public Sewer
Water Public
Architectural Style Ranch
Schools
Elementary Schools Bbes / Woodsdale Elementary
Middle Schools Abington Middle School
High Schools Abington High School
Others
Senior Community false
Read Less
Want to know what your home might be worth? Contact us for a FREE valuation!

Our team is ready to help you sell your home for the highest possible price ASAP
Bought with Roe Noone • William Raveis R.E. & Home Services
NEARBY SCHOOLS & BUSINESSES