


$495,000
$510,000
2.9%For more information regarding the value of a property, please contact us for a free consultation.
21 Sibley Rd Winchendon, MA 01475
3 Beds
2 Baths
2,648 SqFt
Key Details
Sold Price $495,000
Property Type Single Family Home
Sub Type Single Family Residence
Listing Status Sold
Purchase Type For Sale
Square Footage 2,648 sqft
Price per Sqft $186
MLS Listing ID 73412828
Sold Date 02/26/26
Style Colonial
Bedrooms 3
Full Baths 2
HOA Y/N false
Year Built 2004
Annual Tax Amount $5,908
Tax Year 2025
Lot Size 4.130 Acres
Acres 4.13
Property Sub-Type Single Family Residence
Property Description
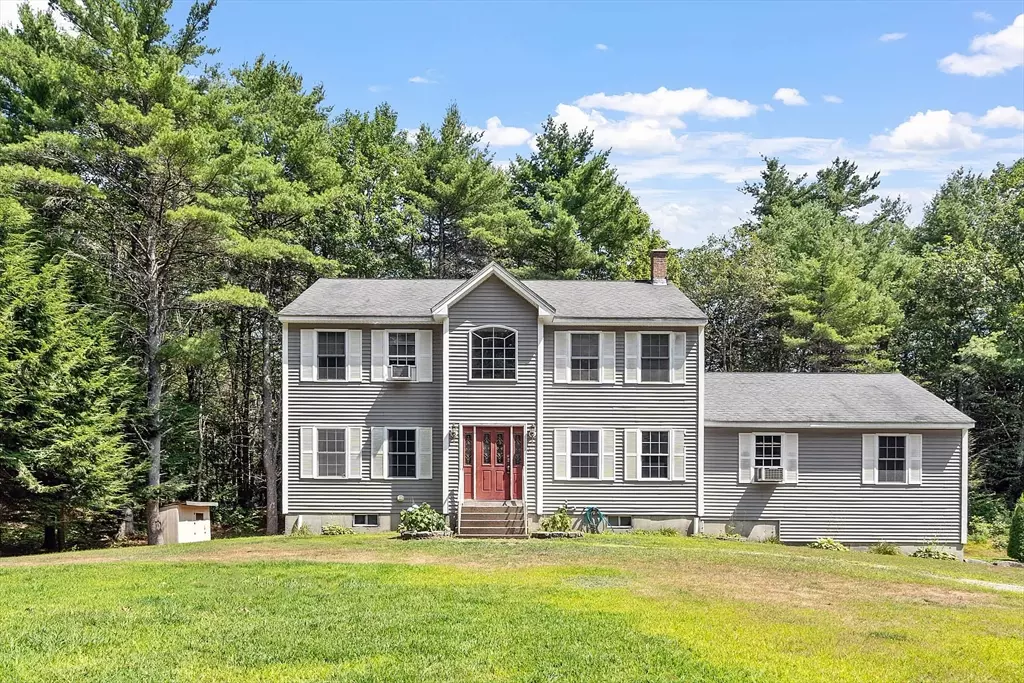
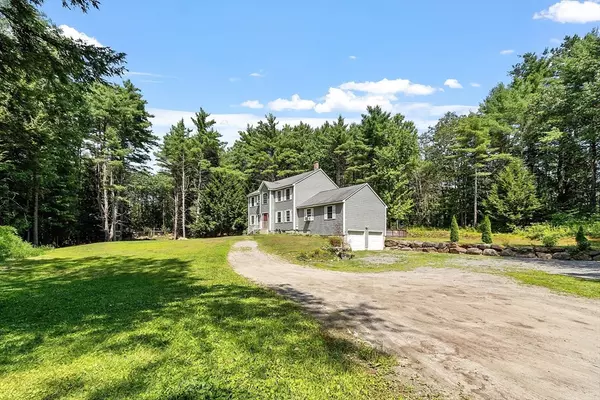
Spacious Colonial on Over 4 Acres of Tranquility. Enjoy 2,648 sq ft of comfortable living space nestled on 4.13 private acres in a serene, natural setting. Built in 2004, this 7-room, 3-bedroom, 2-bath Colonial offers a flexible layout and plenty of charm. The expansive 24' x 24' living/family room is great for gathering, while the formal dining room and den—both with hardwood floors—add elegance and warmth. The den also features a cozy propane fireplace, perfect for New England evenings. The large kitchen includes a breakfast area, ideal for casual dining or entertaining. Unwind in the main bath's spa tub. Additional highlights include a 2-car attached garage and close proximity to outdoor recreation—Lake Dennison and Otter River are minutes away. Whether you're looking to move right in or update the home to match your vision, this property offers exceptional value—delivering space, privacy, and location at a price well below similar listings in the area.
Location
State MA
County Worcester
Zoning R1
Direction GPS friendly. Rte 202 (Main St) to Sibley Rd, driveway is .3 mi on the right.
Rooms
Basement Full, Interior Entry, Garage Access
Primary Bedroom Level Second
Dining Room Flooring - Hardwood, French Doors
Kitchen Flooring - Vinyl, Dining Area, Slider
Interior
Interior Features Den, Internet Available - Broadband
Heating Baseboard, Oil, Fireplace(s)
Cooling None
Flooring Wood, Tile, Vinyl, Carpet, Flooring - Hardwood
Fireplaces Number 1
Appliance Water Heater, Tankless Water Heater, Range, Microwave, Water Treatment
Laundry Electric Dryer Hookup, Washer Hookup
Exterior
Exterior Feature Deck - Wood, Pool - Above Ground, Storage, Horses Permitted
Garage Spaces 2.0
Pool Above Ground
Community Features Park, Walk/Jog Trails, Medical Facility, Laundromat, Bike Path, Conservation Area, House of Worship, Private School, Public School
Utilities Available for Electric Range, for Electric Dryer, Washer Hookup
Waterfront Description Lake/Pond,1/2 to 1 Mile To Beach,Beach Ownership(Public)
Roof Type Shingle
Total Parking Spaces 14
Garage Yes
Private Pool true
Building
Lot Description Wooded, Gentle Sloping
Foundation Concrete Perimeter
Sewer Private Sewer
Water Private
Architectural Style Colonial
Schools
Elementary Schools Memorial
Middle Schools Murdock Middle
High Schools Murdock High
Others
Senior Community false
Acceptable Financing Contract
Listing Terms Contract
Read Less
Want to know what your home might be worth? Contact us for a FREE valuation!

Our team is ready to help you sell your home for the highest possible price ASAP
Bought with Team Molet • Keller Williams Realty North Central
NEARBY SCHOOLS & BUSINESSES