


$970,000
$999,900
3.0%For more information regarding the value of a property, please contact us for a free consultation.
109 Linden Road Melrose, MA 02176
4 Beds
2 Baths
2,439 SqFt
Key Details
Sold Price $970,000
Property Type Single Family Home
Sub Type Single Family Residence
Listing Status Sold
Purchase Type For Sale
Square Footage 2,439 sqft
Price per Sqft $397
MLS Listing ID 73459992
Sold Date 02/24/26
Style Bungalow
Bedrooms 4
Full Baths 2
HOA Y/N false
Year Built 1920
Annual Tax Amount $7,144
Tax Year 2024
Lot Size 9,583 Sqft
Acres 0.22
Property Sub-Type Single Family Residence
Property Description
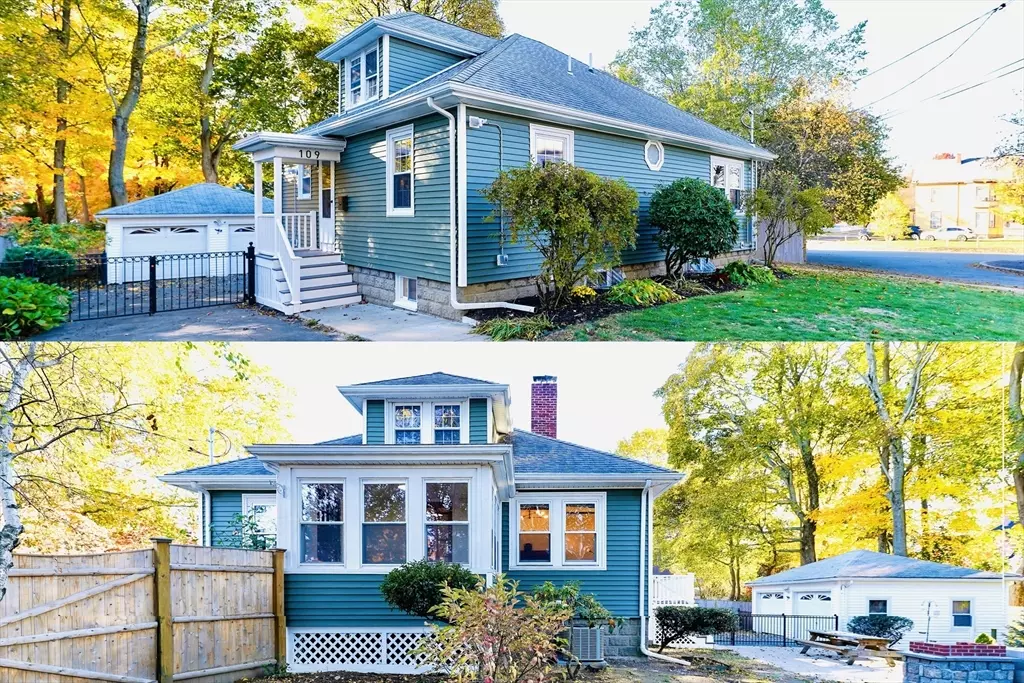
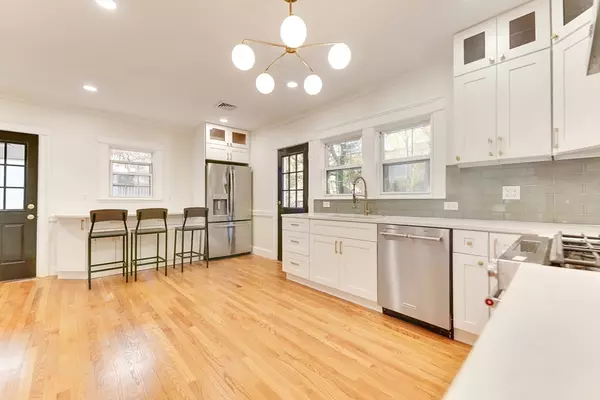
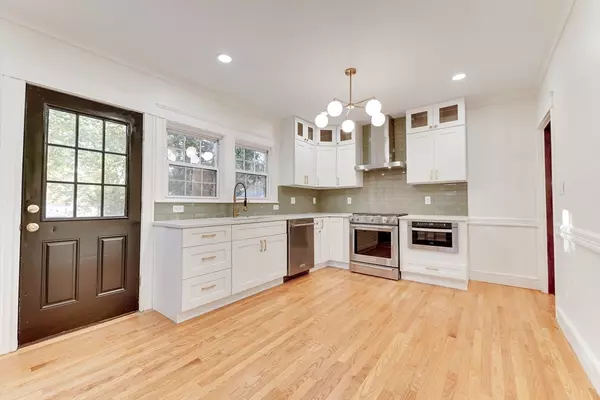
LOCATION. LOCATION. LOCATION. Situated in a coveted neighborhood in desirable Melrose, this beautifully updated 4-bedroom home is perfectly placed on a large corner lot walking distance to top-rated schools, near the golf course, Whole Foods, shops, restaurants, and public transportation. This property features a large, fenced yard with a gated driveway, deck, new siding and patio. Step inside to a large brand-new chef's kitchen, two stunning new bathrooms and 4 spacious bedrooms powered by new 200-amp electrical service. Comfort is ensured year-round with central A/C and a brand new high-efficiency Navien combination boiler powering hydro forced air heat. A two-car garage with a large backyard completes this move-in ready home that blends modern upgrades with the charm of yesteryear. All the major work has been done. Nothing to do here but to unpack and move right in.
Location
State MA
County Middlesex
Direction GPS
Rooms
Basement Full, Finished
Interior
Heating Central, Forced Air, Baseboard, Natural Gas, Hydro Air, ENERGY STAR Qualified Equipment
Cooling Central Air, ENERGY STAR Qualified Equipment
Fireplaces Number 1
Appliance Gas Water Heater, Tankless Water Heater, Range, Dishwasher, Disposal, Microwave, Refrigerator
Exterior
Exterior Feature Porch - Enclosed, Deck - Composite, Patio, Rain Gutters, Storage, Fenced Yard, Garden
Garage Spaces 2.0
Fence Fenced/Enclosed, Fenced
Community Features Public Transportation, Shopping, Pool, Tennis Court(s), Park, Walk/Jog Trails, Golf, Medical Facility, Conservation Area, Highway Access, Public School, T-Station
Utilities Available for Gas Range
Roof Type Shingle
Total Parking Spaces 10
Garage Yes
Building
Lot Description Corner Lot, Level
Foundation Concrete Perimeter
Sewer Public Sewer
Water Public
Architectural Style Bungalow
Others
Senior Community false
Acceptable Financing Contract
Listing Terms Contract
Read Less
Want to know what your home might be worth? Contact us for a FREE valuation!

Our team is ready to help you sell your home for the highest possible price ASAP
Bought with Erin Bertrand • Lakewalk Properties, Inc.
NEARBY SCHOOLS & BUSINESSES