


$625,000
$625,000
For more information regarding the value of a property, please contact us for a free consultation.
27 Russell Farm Dr #27 Methuen, MA 01844
2 Beds
2 Baths
1,415 SqFt
Key Details
Sold Price $625,000
Property Type Condo
Sub Type Condominium
Listing Status Sold
Purchase Type For Sale
Square Footage 1,415 sqft
Price per Sqft $441
MLS Listing ID 73459156
Sold Date 08/21/26
Bedrooms 2
Full Baths 2
HOA Fees $475/mo
Year Built 2010
Annual Tax Amount $5,638
Tax Year 2025
Property Sub-Type Condominium
Property Description
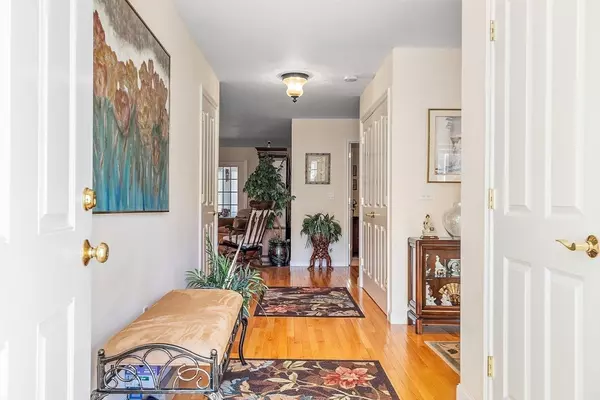
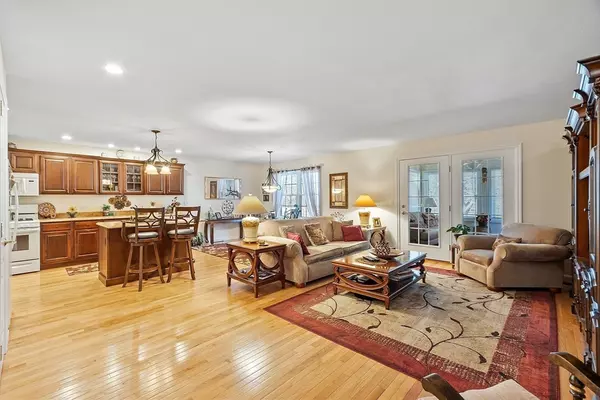
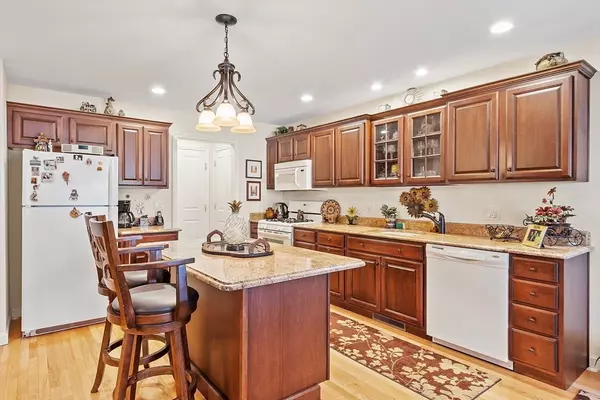
Spring is coming … finally! Celebrate in your new home! This single owner, meticulous home is move-in ready ... the open floor plan includes 8' ceilings perfect for entertaining and relaxing! Sparkling hardwood flooring throughout the kitchen, dining area and living room with access to both walk-up attic, huge unfinished basement and laundry closet. Kitchen has beautiful hardwood cabinets and granite countertops including a large center island with bar stools and an attached dining area, leading into living room and 12 x 12 three season porch. The Primary bedroom offers two spacious closets, a large bathroom with walk-in shower and wall-to-wall carpeting. The second bedroom is perfect for guests or to use as a den with a large closet and natural light. Located at the rear of the development, your patio and small deck overlooks a wooded area.Storage within this unit is abundant! Conveniently located near shopping, highways, and much more.
Location
State MA
County Essex
Zoning BH
Direction Off of Merrimack Street/Route 110/113.
Rooms
Basement Y
Primary Bedroom Level First
Kitchen Closet, Flooring - Hardwood, Dining Area, Pantry, Countertops - Stone/Granite/Solid, Kitchen Island, Open Floorplan, Recessed Lighting, Stainless Steel Appliances, Lighting - Overhead
Interior
Interior Features Ceiling Fan(s), Sun Room, Walk-up Attic
Heating Forced Air, Natural Gas
Cooling Central Air
Flooring Tile, Carpet, Hardwood, Flooring - Wall to Wall Carpet
Appliance Range, Dishwasher, Microwave, Refrigerator, Washer, Dryer
Laundry Flooring - Stone/Ceramic Tile, Gas Dryer Hookup, Washer Hookup, First Floor, In Unit
Exterior
Exterior Feature Porch, Patio
Garage Spaces 2.0
Community Features Public Transportation, Shopping, Park, Walk/Jog Trails, Medical Facility, Highway Access, House of Worship, Adult Community
Utilities Available for Gas Range, for Gas Oven, for Gas Dryer, Washer Hookup
Roof Type Shingle
Total Parking Spaces 6
Garage Yes
Building
Story 1
Sewer Public Sewer
Water Public
Others
Pets Allowed Yes w/ Restrictions
Senior Community true
Acceptable Financing Contract
Listing Terms Contract
Read Less
Want to know what your home might be worth? Contact us for a FREE valuation!

Our team is ready to help you sell your home for the highest possible price ASAP
Bought with Daysi Quiles • Liriano Realty
NEARBY SCHOOLS & BUSINESSES